

1727 Farmside Drive, Carpentersville, Illinois 60110
Sorry, we are updating photos, please update this page in 15 minutes
$150,001
|
Sold
|
|
| Status: | Closed |
| Sqft: | 1,700 |
| Cost/Sqft: | $88 |
| Beds: | 3 |
| Baths: | 3 |
| Year Built: | 1995 |
| Property Taxes: | $5,436 |
| Days On Market: | 5194 |
| Lot Size: | 0,15 |
Description
Absolutely GORGEOUS Sunflower model w/convenient locale along Randall Rd. corridor-ALL the shopping,dining, I90 & Randal Oaks golf Course minutes away! Hrdwd Fls, Crown Molding, Chair Rail & Wainscoting in LR/DR, Corian Counters, Stainless Applc, Hot Tub, Rich & Warm paint colors, 4ft crawl under ENTIRE home for storage! This one's got it all: **LOCATION**MODERN UPDATES**FANTASTIC VALUE**Don't let it slip away!
Property Specifics
| Single Family | |
| — | |
| Contemporary | |
| 1995 | |
| None | |
| Vinyl Siding, Stone | |
| — | |
| SUNFLOWER | |
| No | |
| 0.15 |
| Kane | |
| — | |
| 60 / Annual | |
| Other | |
| Public | |
| Public Sewer | |
| Central Air | |
| Natural Gas, Forced Air | |
| 08146788 | |
| 0318251015 |
Property History
| DATE: | EVENT: | PRICE: | SOURCE: |
|---|---|---|---|
| 1 Jun, 2009 | Sold | $220,000 | MRED MLS |
| 31 Mar, 2009 | Under contract | $224,500 | MRED MLS |
| — | Last price change | $224,900 | MRED MLS |
| 6 Jan, 2009 | Listed for sale | $224,900 | MRED MLS |
| 27 Mar, 2013 | Sold | $150,001 | MRED MLS |
| 28 Aug, 2012 | Under contract | $150,000 | MRED MLS |
| 26 Aug, 2012 | Listed for sale | $150,000 | MRED MLS |
Sorry, we are updating photos, please update this page in 15 minutes
Room Specifics
All Bedroom Info:
Total Bedrooms: 3
Bedrooms Above Ground: 3
Bedrooms Below Ground: 0
Total Bedrooms: 3
Bedrooms Above Ground: 3
Bedrooms Below Ground: 0
Second Bedroom Info:
Dimensions: —
Location: —Dimensions: —
Floor Type: Carpet
Third Bedroom Info:
Dimensions: —
Location: —Dimensions: —
Floor Type: Carpet
Bathroom Info:
Full Bathrooms: 3
Partial Bathrooms: 1Full Bathrooms: 3
Bathroom Amenities: Double Sink, Double Shower
Bathroom in Basement: —
Dining Room Info:
Dimensions: —
Location: —Dimensions: —
Floor Type: Hardwood
Kitchen Info:
Dimensions: —
Location: —Dimensions: —
Floor Type: Hardwood
Features: Eating Area-Breakfast Bar, Eating Area-Table Space, Pantry-Closet
Living Room Info:
Dimensions: —
Location: —Dimensions: —
Floor Type: Hardwood
Family Room Info:
Dimensions: —
Location: —Dimensions: —
Floor Type: Carpet
Additional Rooms Info:
Rooms: Mud Room, Utility Room-1st Floor, Walk In Closet
Basement: NoneRooms: Mud Room, Utility Room-1st Floor, Walk In Closet
Other Specifics
| 2 | |
| — | |
| Garage | |
| — | |
| — | |
| — | |
| Deck, Hot Tub | |
| Fenced Yard, Landscaped, Wooded | |
| 56X120 | |
| — | |
| Full | |
| Vaulted/Cathedral Ceilings, Hot Tub, Hardwood Floors, First Floor Laundry | |
| Range, Microwave, Dishwasher, Refrigerator, Washer, Dryer, Disposal, Stainless Steel Appliance(s) | |
| Not in DB | |
| Sidewalks, Street Lights, Street Paved | |
| — | |
| — |
Tax History
| Year | Property Taxes |
|---|---|
| 2009 | $5,590 |
| 2013 | $5,436 |
Contact Agent
Nearby Similar Homes
2369 Woodside Drive, Carpentersville, Illinois 60110
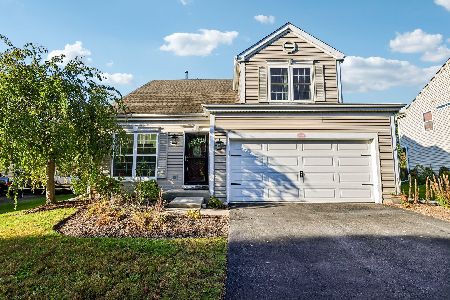
For Sale
$379,900
3 beds / 2.1 baths / 1,583 ft2
Single Family / Built: 1997
23
Nearby Sold Comparables
1727 Farmside Drive, Carpentersville, Illinois 60110

Sold
$224,500
3 beds / 2.1 baths / 0 ft2
Single Family / Built: 1997
6522
1725 Farmside Drive, Carpentersville, Illinois 60110
Sold
$149,900
4 beds / 2.2 baths / 2,054 ft2
Single Family / Built: 1995
5394
1725 Farmside Drive, Carpentersville, Illinois 60110
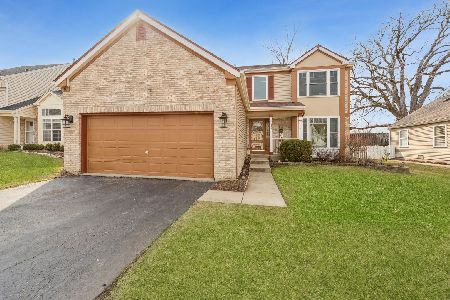
Sold
$349,000
4 beds / 2.2 baths / 2,054 ft2
Single Family / Built: 1995
1334
1723 Farmside Drive, Carpentersville, Illinois 60110
Sold
$229,900
3 beds / 2.1 baths / 2,096 ft2
Single Family / Built: 1996
4829
1723 Farmside Drive, Carpentersville, Illinois 60110
Sold
$270,000
4 beds / 2.1 baths / 2,096 ft2
Single Family / Built: 1996
2628
1731 Farmside Drive, Carpentersville, Illinois 60110

Sold
$399,900
4 beds / 2.1 baths / 2,532 ft2
Single Family / Built: 1995
890
Contact Agent
Listing Provided By
Keller Williams Success Realty
