

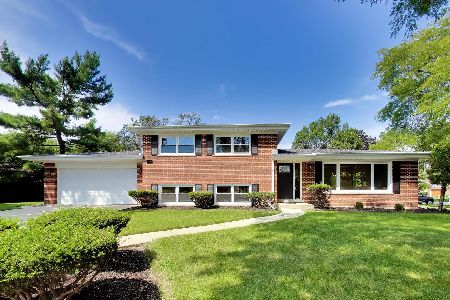
1729 Pheasant Trail, Mount Prospect, Illinois 60056
$311,500
|
Sold
|
|
| Status: | Closed |
| Sqft: | 1,623 |
| Cost/Sqft: | $185 |
| Beds: | 3 |
| Baths: | 2 |
| Year Built: | 1967 |
| Property Taxes: | $5,446 |
| Days On Market: | 3128 |
| Lot Size: | 0,17 |
Description
YOU'VE BEEN WAITING FOR THIS ONE! IT'S YOUR NEW HOME. SO MUCH SPACE FOR UNDER $300,000. BESIDES A GREAT SPACIOUS FLOOR PLAN THERE ARE A WHOLE BUNCH OF NEW THINGS THESE CARING PROUD OWNERS HAVE DONE. ROOF- 4/2015, FURNACE- 11/2015, AC- 7/2016, WINDOWS- 1/2014, UPDATED MASTER BATH WITH DOUBLE VANITIES AND CORIAN TOP. THE MASTER BATH CONNECTS TO THE HALL AND MASTER BEDROOM. UPDATED POWDER ROOM IS OFF THE FAMILY ROOM WHICH IS HUGE AND OPEN AND A WALK OUT TO THE PATIO WHICH IS COVERED BY THE HUGE DECK OFF THE KITCHEN. THERE ARE OVERSIZED GUTTERS AND A MAINTENANCE FREE EXTERIOR. THE WHOLE HOME HAS BEEN RECENTLY REDECORATED IN " HGTV" COLORS AND LIGHT FIXTURE REPLACED. YOU WILL LOVE THIS HOME. STOP BY AND YOU WILL WANT TO MOVE IN AS SOON AS YOU CAN.
Property Specifics
| Single Family | |
| — | |
| — | |
| 1967 | |
| English | |
| Vinyl Siding | |
| — | |
| — | |
| No | |
| 0.17 |
| Cook | |
| — | |
| 0 / Not Applicable | |
| None | |
| Lake Michigan | |
| Public Sewer | |
| Central Air | |
| Natural Gas, Forced Air | |
| 09921147 | |
| 08154090020000 |
Nearby Schools
| NAME: | DISTRICT: | DISTANCE: | |
|---|---|---|---|
|
Grade School
John Jay Elementary School |
59 | — | |
|
Middle School
Holmes Junior High School |
59 | Not in DB | |
|
High School
Rolling Meadows High School |
214 | Not in DB | |
Property History
| DATE: | EVENT: | PRICE: | SOURCE: |
|---|---|---|---|
| 29 Jun, 2018 | Sold | $311,500 | MRED MLS |
| 22 Apr, 2018 | Under contract | $299,900 | MRED MLS |
| 18 Apr, 2018 | Listed for sale | $299,900 | MRED MLS |
Room Specifics
Total Bedrooms: 3
Bedrooms Above Ground: 3
Bedrooms Below Ground: 0
Dimensions: —
Floor Type: Carpet
Dimensions: —
Floor Type: Carpet
Full Bathrooms: 2
Bathroom Amenities: —
Bathroom in Basement: 1
Dimensions: —
Floor Type: Carpet
Dimensions: —
Floor Type: Vinyl
Features: Eating Area-Table Space, Pantry-Closet
Dimensions: —
Floor Type: Ceramic Tile
Dimensions: —
Floor Type: Carpet
Dimensions: —
Floor Type: Carpet
Rooms: Foyer
Other Specifics
| 2.5 | |
| — | |
| Garage | |
| — | |
| — | |
| — | |
| Deck, Patio | |
| — | |
| 60X119 | |
| — | |
| — | |
| — | |
| Range, Dishwasher, Refrigerator, Washer, Dryer, Cooktop | |
| Not in DB | |
| — | |
| — | |
| — |
Tax History
| Year | Property Taxes |
|---|---|
| 2018 | $5,446 |
Contact Agent
Nearby Similar Homes




Nearby Sold Comparables


Contact Agent
Listing Provided By
RE/MAX Suburban
