

1801 Pheasant Trail, Mount Prospect, Illinois 60056
Subdivision > Elk Ridge Villas
Sorry, we are updating photos, please update this page in 15 minutes
$238,000
|
Sold
|
|
| Status: | Closed |
| Sqft: | 1,307 |
| Cost/Sqft: | $187 |
| Beds: | 3 |
| Baths: | 2 |
| Year Built: | 1967 |
| Property Taxes: | $6,877 |
| Days On Market: | 4620 |
| Lot Size: | 0,17 |
Description
Split level with new carpet, paint, appliances and counter tops, vinyl floors, kitchen sink and disposal, bath vanity and sink, and more! Move-in ready! Information not guaranteed. No survey or disclosures. EM must be CERTIFIED funds. Freddie Mac First Look Initiative good through 4/6/14.
Property Specifics
| Single Family | |
| — | |
| — | |
| 1967 | |
| Partial | |
| Aluminum Siding, Vinyl Siding, Brick | |
| — | |
| — | |
| No | |
| 0.17 |
| Cook | |
| Elk Ridge Villas | |
| 0 / Not Applicable | |
| None | |
| Lake Michigan | |
| Public Sewer | |
| Central Air | |
| Natural Gas, Forced Air | |
| 08561244 | |
| 08154080160000 |
Nearby Schools
| NAME: | DISTRICT: | DISTANCE: | |
|---|---|---|---|
|
Grade School
John Jay Elementary School |
59 | — | |
|
Middle School
Holmes Junior High School |
59 | Not in DB | |
|
High School
Rolling Meadows High School |
214 | Not in DB | |
Property History
| DATE: | EVENT: | PRICE: | SOURCE: |
|---|---|---|---|
| 20 Aug, 2014 | Sold | $238,000 | MRED MLS |
| 26 Jun, 2014 | Under contract | $244,900 | MRED MLS |
| — | Last price change | $254,900 | MRED MLS |
| 18 Mar, 2014 | Listed for sale | $264,900 | MRED MLS |
| 17 Jul, 2020 | Sold | $300,000 | MRED MLS |
| 13 Jun, 2020 | Under contract | $314,000 | MRED MLS |
| — | Last price change | $319,000 | MRED MLS |
| 26 May, 2020 | Listed for sale | $319,000 | MRED MLS |
Sorry, we are updating photos, please update this page in 15 minutes
Room Specifics
All Bedroom Info:
Total Bedrooms: 3
Bedrooms Above Ground: 3
Bedrooms Below Ground: 0
Total Bedrooms: 3
Bedrooms Above Ground: 3
Bedrooms Below Ground: 0
Second Bedroom Info:
Dimensions: —
Location: —Dimensions: —
Floor Type: Carpet
Third Bedroom Info:
Dimensions: —
Location: —Dimensions: —
Floor Type: Carpet
Bathroom Info:
Full Bathrooms: 2
Partial Bathrooms: 0Full Bathrooms: 2
Bathroom Amenities: —
Bathroom in Basement: 1
Dining Room Info:
Dimensions: —
Location: —Dimensions: —
Floor Type: Carpet
Kitchen Info:
Dimensions: —
Location: —Dimensions: —
Floor Type: Vinyl
Features: Eating Area-Table Space
Living Room Info:
Dimensions: —
Location: —Dimensions: —
Floor Type: Carpet
Family Room Info:
Dimensions: —
Location: —Dimensions: —
Floor Type: Carpet
Additional Rooms Info:
Rooms: Foyer
Basement: PartialRooms: Foyer
Other Specifics
| 2 | |
| — | |
| Garage | |
| — | |
| — | |
| — | |
| — | |
| — | |
| 60X120 | |
| — | |
| None | |
| — | |
| — | |
| Not in DB | |
| — | |
| — | |
| — |
Tax History
| Year | Property Taxes |
|---|---|
| 2014 | $6,877 |
| 2020 | $6,269 |
Contact Agent
Nearby Similar Homes
1805 Willow Lane, Mount Prospect, Illinois 60056

For Sale
$647,500
4 beds / 2.1 baths / 2,872 ft2
Single Family / Built: 1969
35
1814 Catalpa Lane, Mount Prospect, Illinois 60056

For Sale
$439,900
3 beds / 2.0 baths / 2,036 ft2
Single Family / Built: 1971
81
1108 Cherrywood Drive, Mount Prospect, Illinois 60056

For Sale
$549,000
4 beds / 2.1 baths / 1,950 ft2
Single Family / Built: 1969
23
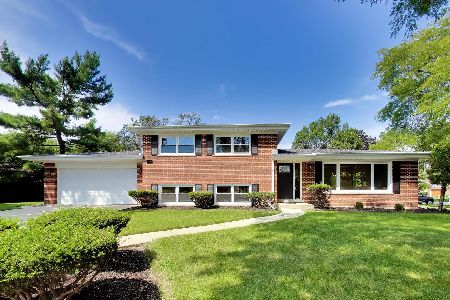
1508 Palm Drive, Mount Prospect, Illinois 60056

For Sale
$449,000
6 beds / 2.0 baths / 2,079 ft2
Single Family / Built: 1960
98
Nearby Sold Comparables
1801 Pheasant Trail, Mount Prospect, Illinois 60056

Sold
$314,000
3 beds / 2.0 baths / 1,307 ft2
Single Family / Built: 1967
2359
1729 Pheasant Trail, Mount Prospect, Illinois 60056

Sold
$299,900
3 beds / 1.1 baths / 1,623 ft2
Single Family / Built: 1967
3128
1802 Pheasant Trail, Mount Prospect, Illinois 60056
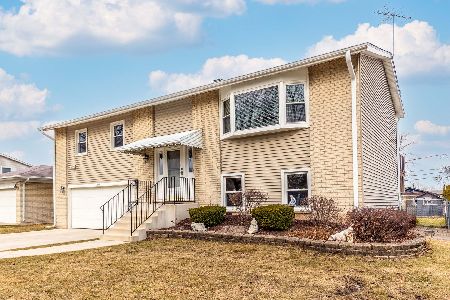
Sold
$569,900
4 beds / 2.0 baths / 1,248 ft2
Single Family / Built: 1968
265
1805 Pheasant Trail, Mount Prospect, Illinois 60056
Sold
$279,900
3 beds / 1.1 baths / 1,263 ft2
Single Family / Built: 1967
3268
1725 Pheasant Trail, Mount Prospect, Illinois 60056
Sold
$249,900
3 beds / 2.0 baths / 1,248 ft2
Single Family / Built: 1967
2643
Contact Agent
Listing Provided By
Coldwell Banker Residential
