

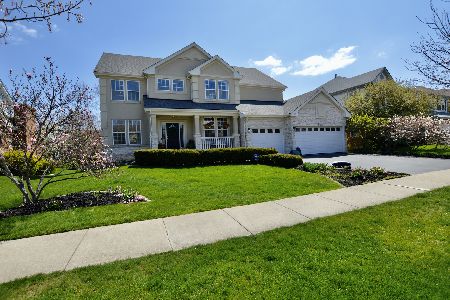
1730 Locke Lane, Vernon Hills, Illinois 60061
Subdivision > Greggs Landing
Sorry, we are updating photos, please update this page in 15 minutes
$579,000
|
Sold
|
|
| Status: | Closed |
| Sqft: | 3,385 |
| Cost/Sqft: | $177 |
| Beds: | 4 |
| Baths: | 4 |
| Year Built: | 1999 |
| Property Taxes: | $15,551 |
| Days On Market: | 5323 |
| Lot Size: | 0,25 |
Description
Gorgeous in Gregg's Landing! This meticulously maintained home located on an interior lot boasts gleaming HW flrs, soaring ceilings, crown molding and so much more! 2-story LR w/two-sided fireplace. Formal DR. Soaring FR open to kit. Gourmet KIT w/cabinets galore, SS APPS & eating area. Sumptuous master w/WIC & updated BA w/soaking tub & his/her vanities.Newer Pella Impervia windows, new carpeting & exterior painted.
Property Specifics
| Single Family | |
| — | |
| Colonial | |
| 1999 | |
| Full | |
| Brick, Cedar | |
| — | |
| — | |
| No | |
| 0.25 |
| Lake | |
| Greggs Landing | |
| 350 / Annual | |
| Other | |
| Public | |
| Public Sewer | |
| Central Air, Zoned | |
| Natural Gas, Forced Air, Sep Heating Systems - 2+, Zoned | |
| 08030594 | |
| 11293120180000 |
Nearby Schools
| NAME: | DISTRICT: | DISTANCE: | |
|---|---|---|---|
|
Grade School
Hawthorn Elementary School (nor |
73 | — | |
|
Middle School
Hawthorn Middle School North |
73 | Not in DB | |
|
High School
Vernon Hills High School |
128 | Not in DB | |
Property History
| DATE: | EVENT: | PRICE: | SOURCE: |
|---|---|---|---|
| 14 Jun, 2012 | Sold | $579,000 | MRED MLS |
| 5 Apr, 2012 | Under contract | $599,000 | MRED MLS |
| 30 Mar, 2012 | Listed for sale | $599,000 | MRED MLS |
Sorry, we are updating photos, please update this page in 15 minutes
Room Specifics
All Bedroom Info:
Total Bedrooms: 4
Bedrooms Above Ground: 4
Bedrooms Below Ground: 0
Total Bedrooms: 4
Bedrooms Above Ground: 4
Bedrooms Below Ground: 0
Second Bedroom Info:
Dimensions: —
Location: —Dimensions: —
Floor Type: Carpet
Third Bedroom Info:
Dimensions: —
Location: —Dimensions: —
Floor Type: Carpet
Fourth Bedroom Info:
Dimensions: —
Location: —Dimensions: —
Floor Type: Carpet
Bathroom Info:
Full Bathrooms: 4
Partial Bathrooms: 1Full Bathrooms: 4
Bathroom Amenities: Separate Shower, Double Sink, Soaking Tub
Bathroom in Basement: 0
Dining Room Info:
Dimensions: —
Location: —Dimensions: —
Floor Type: Hardwood
Kitchen Info:
Dimensions: —
Location: —Dimensions: —
Floor Type: Hardwood
Features: Eating Area-Breakfast Bar, Eating Area-Table Space, Island, Pantry-Walk-in
Laundry Room Info:
Dimensions: —
Location: —Dimensions: —
Floor Type: Vinyl
Living Room Info:
Dimensions: —
Location: —Dimensions: —
Floor Type: Hardwood
Family Room Info:
Dimensions: —
Location: —Dimensions: —
Floor Type: Carpet
Additional Rooms Info:
Rooms: Den, Eating Area
Basement: FullRooms: Den, Eating Area
Other Specifics
| 3 | |
| Concrete Perimeter | |
| Garage | |
| — | |
| — | |
| — | |
| Deck | |
| Landscaped | |
| 75.21X136X76X76.04X153.11 | |
| — | |
| Full | |
| Hardwood Floors, First Floor Laundry | |
| Double Oven, Range, Dishwasher, Refrigerator, Dryer, Disposal | |
| Not in DB | |
| Sidewalks, Street Lights, Street Paved | |
| — | |
| Double Sided, Gas Log, Gas Starter |
Tax History
| Year | Property Taxes |
|---|---|
| 2012 | $15,551 |
Contact Agent
Nearby Similar Homes
55 Windsor Place, Mundelein, Illinois 60060

For Sale
$469,900
3 beds / 1.1 baths / 1,849 ft2
Single Family / Built: 1983
14
Nearby Sold Comparables

Contact Agent
Listing Provided By
RE/MAX Suburban
