

1730 Thorndale Avenue, Edgewater, Chicago, Illinois 60660
Sorry, we are updating photos, please update this page in 15 minutes
$590,000
|
Sold
|
|
| Status: | Closed |
| Sqft: | 0 |
| Cost/Sqft: | — |
| Beds: | 4 |
| Baths: | 3 |
| Year Built: | 1900 |
| Property Taxes: | $7,264 |
| Days On Market: | 6362 |
| Lot Size: | 0,00 |
Description
UNBELIEVABLE PRICE REDUCTION!!! Extra wide (45') lot with gorgeous renovated 4 bd/2.1 bath home PLUS 4 garages! Open LR/DR, huge FR open to KIT. Tons of cabs, granite, ss, large breakfast bar. Windows galore bring in lots of natural light. Master w/ walk-in closet, marble bath, cathedral ceiling. All bdrms are upstairs as is laundry. Zoned HVAC. OPEN SUNDAY, SEPT. 13 from 12 - 2p.
Property Specifics
| Single Family | |
| — | |
| — | |
| 1900 | |
| Full | |
| Frame | |
| Asphalt | |
| — | |
| No | |
| 0 |
| Cook | |
| — | |
| 0 / Not Applicable | |
| None | |
| Lake Michigan, Public | |
| Public Sewer, Sewer-Storm | |
| Central Air, Zoned | |
| Natural Gas, Forced Air, Zoned | |
| 07233013 | |
| 14064010320000 |
Property History
| DATE: | EVENT: | PRICE: | SOURCE: |
|---|---|---|---|
| 13 Nov, 2009 | Sold | $590,000 | MRED MLS |
| 23 Sep, 2009 | Under contract | $599,900 | MRED MLS |
| — | Last price change | $649,900 | MRED MLS |
| 2 Jun, 2009 | Listed for sale | $674,900 | MRED MLS |
| 22 Feb, 2013 | Sold | $629,900 | MRED MLS |
| 7 Jan, 2013 | Under contract | $625,000 | MRED MLS |
| 2 Jan, 2013 | Listed for sale | $625,000 | MRED MLS |
Sorry, we are updating photos, please update this page in 15 minutes
Room Specifics
All Bedroom Info:
Total Bedrooms: 4
Bedrooms Above Ground: 4
Bedrooms Below Ground: 0
Total Bedrooms: 4
Bedrooms Above Ground: 4
Bedrooms Below Ground: 0
Second Bedroom Info:
Dimensions: —
Location: —Dimensions: —
Floor Type: Carpet
Third Bedroom Info:
Dimensions: —
Location: —Dimensions: —
Floor Type: Carpet
Fourth Bedroom Info:
Dimensions: —
Location: —Dimensions: —
Floor Type: Carpet
Bathroom Info:
Full Bathrooms: 3
Partial Bathrooms: 1Full Bathrooms: 3
Bathroom Amenities: Separate Shower
Bathroom in Basement: 0
Dining Room Info:
Dimensions: —
Location: —Dimensions: —
Floor Type: Hardwood
Kitchen Info:
Dimensions: —
Location: —Dimensions: —
Floor Type: Hardwood
Features: Eating Area-Table Space, Island
Living Room Info:
Dimensions: —
Location: —Dimensions: —
Floor Type: Hardwood
Family Room Info:
Dimensions: —
Location: —Dimensions: —
Floor Type: Hardwood
Additional Rooms Info:
Rooms: Great Room
Basement: FullRooms: Great Room
Other Specifics
| 4 | |
| Brick/Mortar | |
| Garage | |
| — | |
| — | |
| — | |
| Deck | |
| — | |
| 45X125 | |
| — | |
| Full | |
| Vaulted/Cathedral Ceilings, Skylight(s) | |
| Range, Microwave, Dishwasher, Refrigerator, Disposal | |
| Not in DB | |
| Sidewalks, Street Lights, Street Paved | |
| — | |
| — |
Tax History
| Year | Property Taxes |
|---|---|
| 2009 | $7,264 |
| 2013 | $8,252 |
Contact Agent
Nearby Similar Homes
5809 Paulina Street, Chicago, Illinois 60660

For Sale
$1,590,000
4 beds / 3.1 baths / 3,100 ft2
Single Family / Built: 2004
10
1516 Hood Avenue, Chicago, Illinois 60660
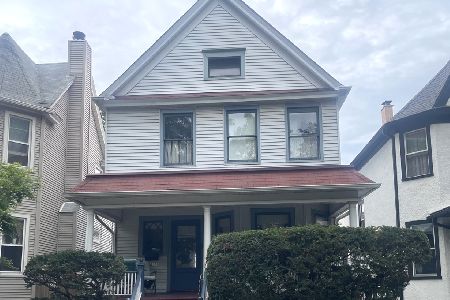
For Sale
$680,000
4 beds / 1.1 baths / 1,444 ft2
Single Family / Built: 1906
39
Chicago, Illinois 60660
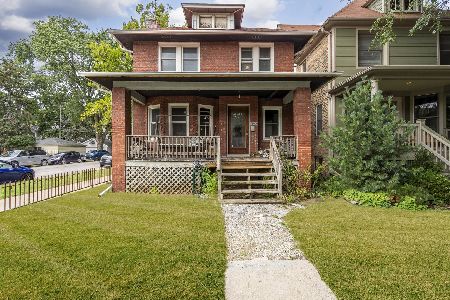
For Sale
$625,000
4 beds / 1.1 baths / 1,800 ft2
Single Family / Built: 1898
21
1443 Highland Avenue, Chicago, Illinois 60660
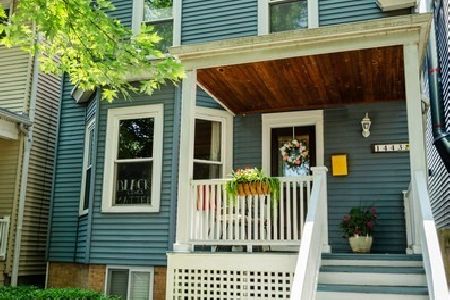
For Sale
$730,000
3 beds / 1.1 baths / 0 ft2
Single Family / Built: 1898
12
Nearby Sold Comparables
1730 Thorndale Avenue, Chicago, Illinois 60660

Sold
$625,000
4 beds / 3.1 baths / 0 ft2
Single Family / Built: 1900
5052
1722 Thorndale Avenue, Chicago, Illinois 60660
Sold
$625,000
3 beds / 2.0 baths / 2,600 ft2
Single Family / Built: 1922
4291
5927 Hermitage Avenue, Chicago, Illinois 60660
Sold
$595,000
3 beds / 2.0 baths / 0 ft2
Single Family / Built: 1918
3919
1746 Thorndale Avenue, Chicago, Illinois 60660
Sold
$387,000
3 beds / 2.0 baths / 1,015 ft2
Single Family / Built: 1920
4277
1746 Thorndale Avenue, Chicago, Illinois 60660
Sold
$788,888
4 beds / 3.1 baths / 3,400 ft2
Single Family / Built: 1920
4101
1710 Thorndale Avenue, Chicago, Illinois 60660
Sold
$619,900
3 beds / 1.1 baths / 0 ft2
Single Family / Built: 1919
2525
Contact Agent
Listing Provided By
RE/MAX Signature North
