

1746 Thorndale Avenue, Edgewater, Chicago, Illinois 60660
Sorry, we are updating photos, please update this page in 15 minutes
$375,000
|
Sold
|
|
| Status: | Closed |
| Sqft: | 1,015 |
| Cost/Sqft: | $381 |
| Beds: | 3 |
| Baths: | 2 |
| Year Built: | 1920 |
| Property Taxes: | $703 |
| Days On Market: | 4277 |
| Lot Size: | 0,10 |
Description
Classic brick bungalow on 37' wide lot in quiet neighborhood close to Andersonville amenities. Main floor has oak flooring, three spacious bedrooms, separate dining room. Full size rec room, laundry, kitchenette, and bath in walkout heated basement with high ceiling. Radiator and hot water heat throughout. Popularity of Edgewater supports expansion plans, plus Metra plans a new train station at Peterson-Ravenswood.
Property Specifics
| Single Family | |
| — | |
| Bungalow | |
| 1920 | |
| Full | |
| Brick | |
| Asphalt | |
| — | |
| No | |
| 0.1 |
| Cook | |
| — | |
| 0 / Not Applicable | |
| None | |
| Lake Michigan | |
| Public Sewer, Sewer-Storm | |
| None | |
| Natural Gas, Steam, Radiator(s) | |
| 08840714 | |
| 14064000390000 |
Property History
| DATE: | EVENT: | PRICE: | SOURCE: |
|---|---|---|---|
| 16 Mar, 2015 | Sold | $375,000 | MRED MLS |
| 20 Feb, 2015 | Under contract | $387,000 | MRED MLS |
| 16 Feb, 2015 | Listed for sale | $387,000 | MRED MLS |
| 29 Jan, 2016 | Sold | $775,000 | MRED MLS |
| 5 Jan, 2016 | Under contract | $788,888 | MRED MLS |
| — | Last price change | $849,900 | MRED MLS |
| 11 Aug, 2015 | Listed for sale | $929,900 | MRED MLS |
Sorry, we are updating photos, please update this page in 15 minutes
Room Specifics
All Bedroom Info:
Total Bedrooms: 3
Bedrooms Above Ground: 3
Bedrooms Below Ground: 0
Total Bedrooms: 3
Bedrooms Above Ground: 3
Bedrooms Below Ground: 0
Second Bedroom Info:
Dimensions: —
Location: —Dimensions: —
Floor Type: Hardwood
Third Bedroom Info:
Dimensions: —
Location: —Dimensions: —
Floor Type: Carpet
Bathroom Info:
Full Bathrooms: 2
Partial Bathrooms: 0Full Bathrooms: 2
Bathroom Amenities: Soaking Tub
Bathroom in Basement: 1
Dining Room Info:
Dimensions: —
Location: —Dimensions: —
Floor Type: Hardwood
Kitchen Info:
Dimensions: —
Location: —Dimensions: —
Floor Type: Vinyl
Features: Eating Area-Table Space, Pantry-Closet
Laundry Room Info:
Dimensions: —
Location: —Dimensions: —
Floor Type: Other
Living Room Info:
Dimensions: —
Location: —Dimensions: —
Floor Type: Hardwood
Additional Rooms Info:
Rooms: Kitchen, Attic, Foyer, Pantry, Recreation Room, Storage, Utility Room-Lower Level
Basement: FullRooms: Kitchen, Attic, Foyer, Pantry, Recreation Room, Storage, Utility Room-Lower Level
Other Specifics
| 2 | |
| Concrete Perimeter | |
| Garage | |
| — | |
| — | |
| — | |
| Patio, Storms/Screens | |
| Fenced Yard | |
| 37X121 | |
| Full,Pull Down Stair | |
| None | |
| Bar-Dry, Hardwood Floors, First Floor Bedroom, First Floor Full Bath | |
| Range, Microwave, Dishwasher, Refrigerator, Washer, Dryer | |
| Not in DB | |
| Sidewalks, Street Lights, Street Paved | |
| — | |
| — |
Tax History
| Year | Property Taxes |
|---|---|
| 2015 | $703 |
| 2016 | $701 |
Contact Agent
Nearby Similar Homes
5809 Paulina Street, Chicago, Illinois 60660

For Sale
$1,590,000
4 beds / 3.1 baths / 3,100 ft2
Single Family / Built: 2004
10
1516 Hood Avenue, Chicago, Illinois 60660
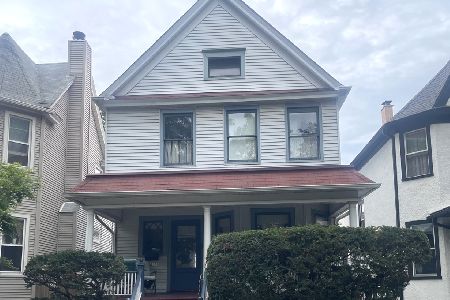
For Sale
$680,000
4 beds / 1.1 baths / 1,444 ft2
Single Family / Built: 1906
39
Chicago, Illinois 60660
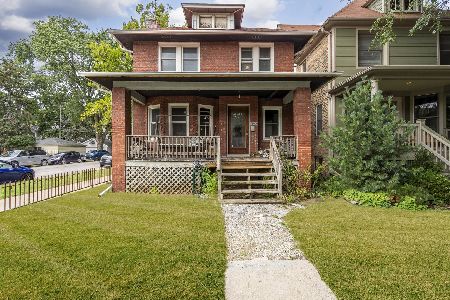
For Sale
$625,000
4 beds / 1.1 baths / 1,800 ft2
Single Family / Built: 1898
21
1443 Highland Avenue, Chicago, Illinois 60660
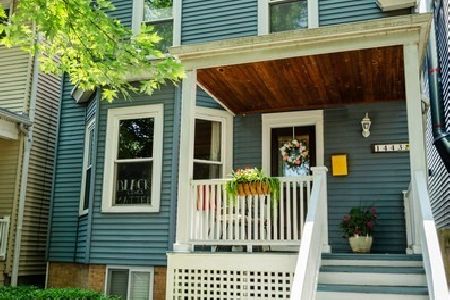
For Sale
$730,000
3 beds / 1.1 baths / 0 ft2
Single Family / Built: 1898
12
Nearby Sold Comparables
1746 Thorndale Avenue, Chicago, Illinois 60660

Sold
$788,888
4 beds / 3.1 baths / 3,400 ft2
Single Family / Built: 1920
4101
1750 Thorndale Avenue, Chicago, Illinois 60660
Sold
$282,450
3 beds / 2.1 baths / 1,662 ft2
Single Family / Built: 1918
5120
1750 Thorndale Avenue, Chicago, Illinois 60660
Sold
$775,000
3 beds / 3.1 baths / 3,500 ft2
Single Family / Built: —
4776
1754 Thorndale Avenue, Chicago, Illinois 60660

Sold
$798,000
4 beds / 3.0 baths / 3,000 ft2
Single Family / Built: 1918
2420
1758 Thorndale Avenue, Chicago, Illinois 60660
Sold
$349,000
4 beds / 2.2 baths / 2,000 ft2
Single Family / Built: —
5834
1758 Thorndale Avenue, Chicago, Illinois 60660
Sold
$499,000
3 beds / 2.1 baths / 2,000 ft2
Single Family / Built: —
5479
Contact Agent
Listing Provided By
@properties
