

1746 Thorndale Avenue, Edgewater, Chicago, Illinois 60660
Sorry, we are updating photos, please update this page in 15 minutes
$775,000
|
Sold
|
|
| Status: | Closed |
| Sqft: | 3,400 |
| Cost/Sqft: | $232 |
| Beds: | 4 |
| Baths: | 4 |
| Year Built: | 1920 |
| Property Taxes: | $701 |
| Days On Market: | 4101 |
| Lot Size: | 0,10 |
Description
Fully renovated home designed by the company from HGTV's hit TV show "House Hunters" & "Where Are They Now!" This 4 bed + 3.1 bath home was gutted to the studs + addition. Everything is BRAND NEW! Open floorplan, beautiful white kitchen includes Thermador double oven and wine fridge! Huge master bedroom with organized walk-in closet and custom marble tile in master bath w/ a blue tooth activated rain shower head. Generous bedroom sizes. Full size laundry room. Custom tile work and hardwood flooring throughout. Grohe fixtures. Finished basement.
Property Specifics
| Single Family | |
| — | |
| Bungalow | |
| 1920 | |
| Full, English | |
| Brick, Other | |
| Asphalt | |
| — | |
| No | |
| 0.1 |
| Cook | |
| — | |
| 0 / Not Applicable | |
| None | |
| Lake Michigan | |
| Public Sewer, Sewer-Storm | |
| None | |
| Natural Gas | |
| 09008384 | |
| 14064000390000 |
Property History
| DATE: | EVENT: | PRICE: | SOURCE: |
|---|---|---|---|
| 16 Mar, 2015 | Sold | $375,000 | MRED MLS |
| 20 Feb, 2015 | Under contract | $387,000 | MRED MLS |
| 16 Feb, 2015 | Listed for sale | $387,000 | MRED MLS |
| 29 Jan, 2016 | Sold | $775,000 | MRED MLS |
| 5 Jan, 2016 | Under contract | $788,888 | MRED MLS |
| — | Last price change | $849,900 | MRED MLS |
| 11 Aug, 2015 | Listed for sale | $929,900 | MRED MLS |
Sorry, we are updating photos, please update this page in 15 minutes
Room Specifics
All Bedroom Info:
Total Bedrooms: 4
Bedrooms Above Ground: 4
Bedrooms Below Ground: 0
Total Bedrooms: 4
Bedrooms Above Ground: 4
Bedrooms Below Ground: 0
Second Bedroom Info:
Dimensions: —
Location: —Dimensions: —
Floor Type: Hardwood
Third Bedroom Info:
Dimensions: —
Location: —Dimensions: —
Floor Type: Hardwood
Fourth Bedroom Info:
Dimensions: —
Location: —Dimensions: —
Floor Type: Carpet
Bathroom Info:
Full Bathrooms: 4
Partial Bathrooms: 1Full Bathrooms: 4
Bathroom Amenities: Separate Shower, Double Sink, Soaking Tub
Bathroom in Basement: 1
Dining Room Info:
Dimensions: —
Location: —Dimensions: —
Floor Type: Hardwood
Kitchen Info:
Dimensions: —
Location: —Dimensions: —
Floor Type: Hardwood
Features: Eating Area-Table Space, Island, Pantry-Closet
Laundry Room Info:
Dimensions: —
Location: —Dimensions: —
Floor Type: Other
Living Room Info:
Dimensions: —
Location: —Dimensions: —
Floor Type: Hardwood
Family Room Info:
Dimensions: —
Location: —Dimensions: —
Floor Type: Hardwood
Additional Rooms Info:
Rooms: Pantry, Recreation Room, Storage, Utility Room-Lower Level, Walk In Closet
Basement: Full, EnglishRooms: Pantry, Recreation Room, Storage, Utility Room-Lower Level, Walk In Closet
Other Specifics
| 2 | |
| Concrete Perimeter | |
| Garage | |
| — | |
| — | |
| — | |
| Patio, Porch, Storms/Screens | |
| Fenced Yard | |
| 37X121 | |
| Full,Pull Down Stair | |
| Full | |
| Hardwood Floors | |
| Range, Microwave, Dishwasher, Refrigerator, Washer, Dryer | |
| Not in DB | |
| Sidewalks, Street Lights, Street Paved | |
| — | |
| — |
Tax History
| Year | Property Taxes |
|---|---|
| 2015 | $703 |
| 2016 | $701 |
Contact Agent
Nearby Similar Homes
5809 Paulina Street, Chicago, Illinois 60660

For Sale
$1,590,000
4 beds / 3.1 baths / 3,100 ft2
Single Family / Built: 2004
10
1516 Hood Avenue, Chicago, Illinois 60660
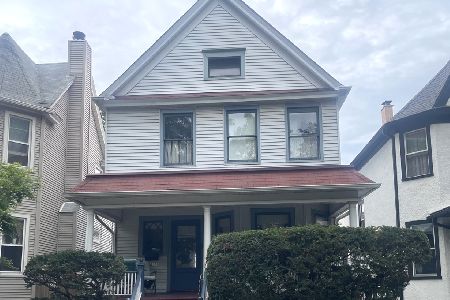
For Sale
$680,000
4 beds / 1.1 baths / 1,444 ft2
Single Family / Built: 1906
39
Chicago, Illinois 60660
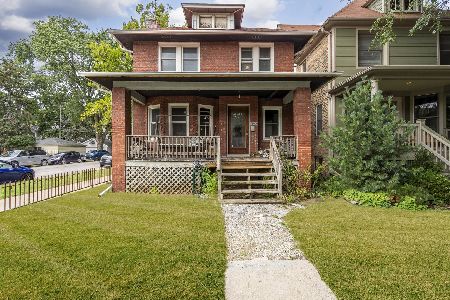
For Sale
$625,000
4 beds / 1.1 baths / 1,800 ft2
Single Family / Built: 1898
21
1443 Highland Avenue, Chicago, Illinois 60660
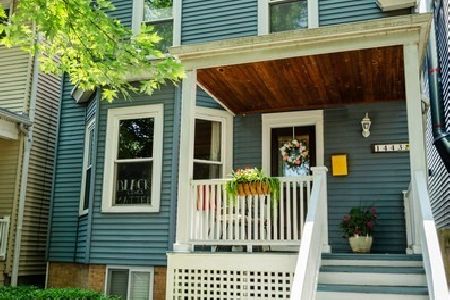
For Sale
$730,000
3 beds / 1.1 baths / 0 ft2
Single Family / Built: 1898
12
Nearby Sold Comparables
1746 Thorndale Avenue, Chicago, Illinois 60660

Sold
$387,000
3 beds / 2.0 baths / 1,015 ft2
Single Family / Built: 1920
4277
1750 Thorndale Avenue, Chicago, Illinois 60660
Sold
$282,450
3 beds / 2.1 baths / 1,662 ft2
Single Family / Built: 1918
5120
1750 Thorndale Avenue, Chicago, Illinois 60660
Sold
$775,000
3 beds / 3.1 baths / 3,500 ft2
Single Family / Built: —
4776
1754 Thorndale Avenue, Chicago, Illinois 60660

Sold
$798,000
4 beds / 3.0 baths / 3,000 ft2
Single Family / Built: 1918
2420
1758 Thorndale Avenue, Chicago, Illinois 60660
Sold
$349,000
4 beds / 2.2 baths / 2,000 ft2
Single Family / Built: —
5834
1758 Thorndale Avenue, Chicago, Illinois 60660
Sold
$499,000
3 beds / 2.1 baths / 2,000 ft2
Single Family / Built: —
5479
Contact Agent
Listing Provided By
@properties
