

1732 Hartford Lane, Crystal Lake, Illinois 60014
Subdivision > The Villages
Sorry, we are updating photos, please update this page in 15 minutes
$280,000
|
Sold
|
|
| Status: | Closed |
| Sqft: | 2,117 |
| Cost/Sqft: | $130 |
| Beds: | 3 |
| Baths: | 3 |
| Year Built: | 1989 |
| Property Taxes: | $7,276 |
| Days On Market: | 2425 |
| Lot Size: | 0,22 |
Description
Desirable Norwood Model with Lot of Natural Light, Vaulted Ceilings Open Floor Plan. 2117 sq ft / 3 Bedrooms with Loft (could easily 4th Bedroom or Office) 2.1 Baths. Partial Basement already PLUMBED for Bath (Just waiting for your design). Master Bedroom has His and Her Closets. Master Bath has Whirlpool Garden Tub and Separate Shower. Family Room with beautiful Fireplace. Large 3 Season Room Addition with Ceiling Fan for those warm summer nights. Very Peaceful and Relaxing Home and Well Maintained. Newer Windows, Newer HVAC System, Newer Water Heater. Carpet just cleaned. Walk to School, Great Snow Hill for Sledging. Close to shops and restaurants. Convenient to Metra for Chicago Commuters!
Property Specifics
| Single Family | |
| — | |
| Traditional | |
| 1989 | |
| Partial | |
| Vinyl Siding | |
| Asphalt | |
| NORWOOD | |
| No | |
| 0.22 |
| Mc Henry | |
| The Villages | |
| — / Not Applicable | |
| None | |
| Public | |
| Public Sewer | |
| Central Air | |
| Natural Gas, Forced Air | |
| 10640968 | |
| 1919252023 |
Nearby Schools
| NAME: | DISTRICT: | DISTANCE: | |
|---|---|---|---|
|
Grade School
Indian Prairie Elementary School |
47 | — | |
|
Middle School
Lundahl Middle School |
47 | Not in DB | |
|
High School
Crystal Lake South High School |
155 | Not in DB | |
Property History
| DATE: | EVENT: | PRICE: | SOURCE: |
|---|---|---|---|
| 15 May, 2020 | Sold | $280,000 | MRED MLS |
| 9 Mar, 2020 | Under contract | $275,000 | MRED MLS |
| 3 Mar, 2020 | Listed for sale | $275,000 | MRED MLS |
| 10 Jul, 2024 | Sold | $410,000 | MRED MLS |
| 18 May, 2024 | Under contract | $399,000 | MRED MLS |
| 16 May, 2024 | Listed for sale | $399,000 | MRED MLS |
Sorry, we are updating photos, please update this page in 15 minutes
Room Specifics
All Bedroom Info:
Total Bedrooms: 3
Bedrooms Above Ground: 3
Bedrooms Below Ground: 0
Total Bedrooms: 3
Bedrooms Above Ground: 3
Bedrooms Below Ground: 0
Second Bedroom Info:
Dimensions: —
Location: —Dimensions: —
Floor Type: Carpet
Third Bedroom Info:
Dimensions: —
Location: —Dimensions: —
Floor Type: Carpet
Bathroom Info:
Full Bathrooms: 3
Partial Bathrooms: 1Full Bathrooms: 3
Bathroom Amenities: Whirlpool, Separate Shower, Garden Tub
Bathroom in Basement: 0
Dining Room Info:
Dimensions: —
Location: —Dimensions: —
Floor Type: Carpet
Kitchen Info:
Dimensions: —
Location: —Dimensions: —
Floor Type: Wood Laminate
Features: Eating Area-Table Space
Laundry Room Info:
Dimensions: —
Location: —Dimensions: —
Floor Type: Ceramic Tile
Living Room Info:
Dimensions: —
Location: —Dimensions: —
Floor Type: Carpet
Family Room Info:
Dimensions: —
Location: —Dimensions: —
Floor Type: Carpet
Additional Rooms Info:
Rooms: Loft, Other Room
Basement: PartialRooms: Loft, Other Room
Other Specifics
| 2 | |
| Concrete Perimeter | |
| Garage, Space/s | |
| — | |
| — | |
| — | |
| Porch, Storms/Screens | |
| — | |
| 117 X 82 | |
| Dormer,Unfinished | |
| Full | |
| Vaulted/Cathedral Ceilings, Wood Laminate Floors, First Floor Laundry | |
| Range, Microwave, Dishwasher, Refrigerator, Washer, Dryer, Disposal | |
| Not in DB | |
| Park, Curbs, Sidewalks, Street Lights, Street Paved | |
| — | |
| Wood Burning, Gas Starter |
Tax History
| Year | Property Taxes |
|---|---|
| 2020 | $7,276 |
| 2024 | $9,185 |
Contact Agent
Nearby Similar Homes
1173 Moonstone, Lake In The Hills, Illinois 60156
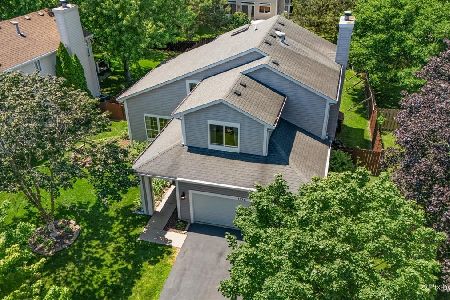
For Sale
$410,000
3 beds / 3.1 baths / 2,760 ft2
Single Family / Built: 1993
66
1741 Somerfield Lane, Crystal Lake, Illinois 60014
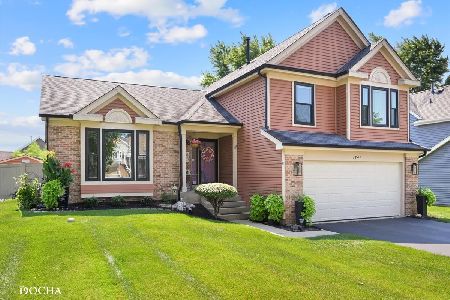
For Sale
$439,900
3 beds / 3.0 baths / 1,747 ft2
Single Family / Built: 1992
68
1823 Somerfield Lane, Crystal Lake, Illinois 60014
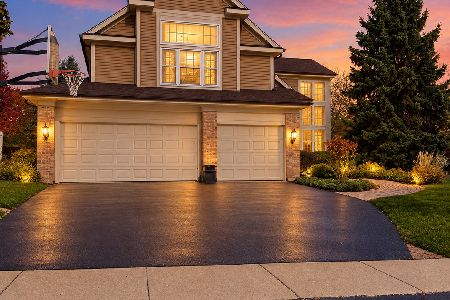
For Sale
$549,000
4 beds / 3.1 baths / 4,250 ft2
Single Family / Built: 1993
2
1436 Bridgedale Road, Crystal Lake, Illinois 60014
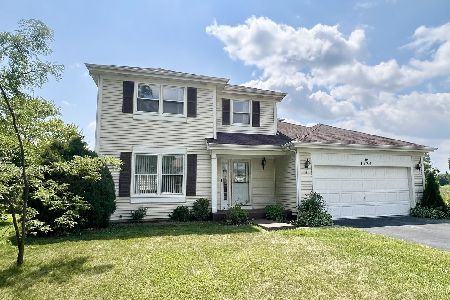
For Sale
$360,000
4 beds / 2.1 baths / 1,826 ft2
Single Family / Built: 1988
79
1525 Candlewood Drive, Crystal Lake, Illinois 60014

For Sale
$374,900
4 beds / 2.1 baths / 1,826 ft2
Single Family / Built: 1989
36

Nearby Sold Comparables


1736 Hartford Lane, Crystal Lake, Illinois 60014

Sold
$379,000
4 beds / 2.1 baths / 2,745 ft2
Single Family / Built: 1989
1604
1747 Bradford Lane, Crystal Lake, Illinois 60014

Sold
$147,100
3 beds / 2.1 baths / 1,500 ft2
Single Family / Built: 1990
4818
Contact Agent
Listing Provided By
Coldwell Banker Real Estate Group
