

1736 Ashford Lane, Crystal Lake, Illinois 60014


$326,000
|
Sold
|
|
| Status: | Closed |
| Sqft: | 2,858 |
| Cost/Sqft: | $114 |
| Beds: | 4 |
| Baths: | 3 |
| Year Built: | 1990 |
| Property Taxes: | $7,969 |
| Days On Market: | 2363 |
| Lot Size: | 0,20 |
Description
Completely updated absolutely gorgeous home in the Villages neighborhood! Dream white kitchen with granite counters and SS appliances lead to fabulous laundry room with lockers for the kids! Master suite is a true oasis with beautiful white tile and finishes. Soaring vaulted ceiling with warm fireplace in the family room. Stunning curb appeal, entryway that WOW's with beautiful flooring and staircase! Finished basement has space for kids to play or watch movies and entertain friends. You HAVE to see this one! It will not be here long!
Property Specifics
| Single Family | |
| — | |
| — | |
| 1990 | |
| Partial | |
| Vinyl Siding | |
| Asphalt | |
| — | |
| No | |
| 0.2 |
| Mc Henry | |
| — | |
| — / Not Applicable | |
| None | |
| Public | |
| Public Sewer | |
| Central Air | |
| Natural Gas | |
| 10726171 | |
| 1919253020 |
Nearby Schools
| NAME: | DISTRICT: | DISTANCE: | |
|---|---|---|---|
|
Grade School
Indian Prairie Elementary School |
47 | — | |
|
Middle School
Lundahl Middle School |
47 | Not in DB | |
|
High School
Crystal Lake South High School |
155 | Not in DB | |
Property History
| DATE: | EVENT: | PRICE: | SOURCE: |
|---|---|---|---|
| 2 Jul, 2020 | Sold | $326,000 | MRED MLS |
| 4 Jun, 2020 | Under contract | $325,000 | MRED MLS |
| 27 May, 2020 | Listed for sale | $325,000 | MRED MLS |


Room Specifics
All Bedroom Info:
Total Bedrooms: 4
Bedrooms Above Ground: 4
Bedrooms Below Ground: 0
Total Bedrooms: 4
Bedrooms Above Ground: 4
Bedrooms Below Ground: 0
Second Bedroom Info:
Dimensions: —
Location: —Dimensions: —
Floor Type: Carpet
Third Bedroom Info:
Dimensions: —
Location: —Dimensions: —
Floor Type: Carpet
Fourth Bedroom Info:
Dimensions: —
Location: —Dimensions: —
Floor Type: Carpet
Bathroom Info:
Full Bathrooms: 3
Partial Bathrooms: 1Full Bathrooms: 3
Bathroom Amenities: Whirlpool, Separate Shower
Bathroom in Basement: 0
Dining Room Info:
Dimensions: —
Location: —Dimensions: —
Floor Type: Hardwood
Kitchen Info:
Dimensions: —
Location: —Dimensions: —
Floor Type: Slate
Features: Eating Area-Breakfast Bar, Eating Area-Table Space
Laundry Room Info:
Dimensions: —
Location: —Dimensions: —
Floor Type: Slate
Living Room Info:
Dimensions: —
Location: —Dimensions: —
Floor Type: Hardwood
Family Room Info:
Dimensions: —
Location: —Dimensions: —
Floor Type: Hardwood
Additional Rooms Info:
Rooms: Eating Area, Office, Workshop
Basement: PartialRooms: Eating Area, Office, Workshop
Other Specifics
| 2 | |
| Concrete Perimeter | |
| Garage, Space/s | |
| — | |
| — | |
| — | |
| Patio | |
| — | |
| 81X117X81X117 | |
| — | |
| Full | |
| Vaulted/Cathedral Ceilings, Hardwood Floors, First Floor Laundry, Built-in Features, Walk-In Closet(s) | |
| Range, Microwave, Dishwasher, Refrigerator, Washer, Dryer, Stainless Steel Appliance(s) | |
| Not in DB | |
| Water Rights, Curbs, Sidewalks, Street Lights, Street Paved | |
| — | |
| Gas Starter |
Tax History
| Year | Property Taxes |
|---|---|
| 2020 | $7,969 |
Contact Agent
Nearby Similar Homes
1740 Bradford Lane, Crystal Lake, Illinois 60014
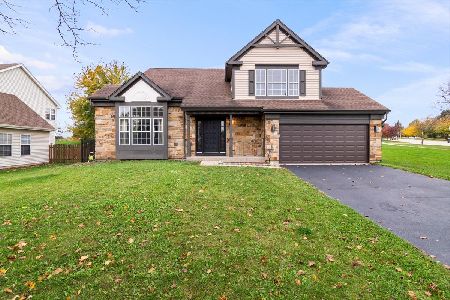
For Sale
$469,000
4 beds / 2.1 baths / 2,336 ft2
Single Family / Built: 1990
8
1741 Somerfield Lane, Crystal Lake, Illinois 60014
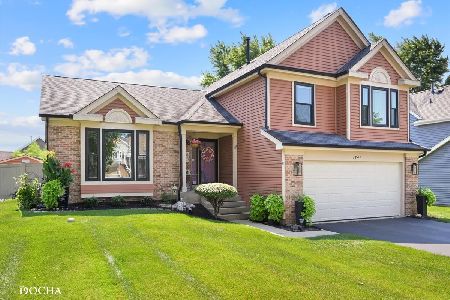
For Sale
$439,900
3 beds / 3.0 baths / 1,747 ft2
Single Family / Built: 1992
91
1823 Somerfield Lane, Crystal Lake, Illinois 60014
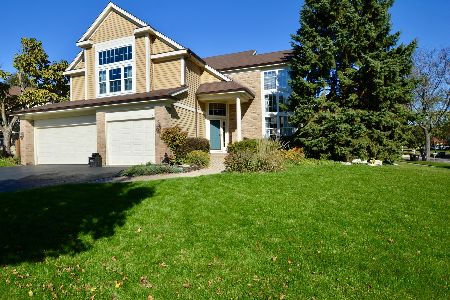
For Sale
$529,999
4 beds / 3.1 baths / 4,250 ft2
Single Family / Built: 1993
13
1525 Candlewood Drive, Crystal Lake, Illinois 60014
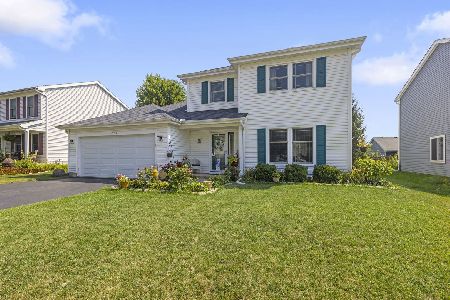
For Sale
$374,900
4 beds / 2.1 baths / 1,826 ft2
Single Family / Built: 1989
59
Nearby Sold Comparables



Contact Agent
Listing Provided By
Homesmart Connect LLC
