

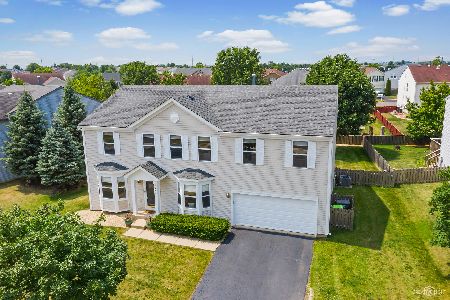
1736 Marilyn Drive, Montgomery, Illinois 60538


$281,000
|
Sold
|
|
| Status: | Closed |
| Sqft: | 2,815 |
| Cost/Sqft: | $99 |
| Beds: | 3 |
| Baths: | 3 |
| Year Built: | 2004 |
| Property Taxes: | $7,661 |
| Days On Market: | 2241 |
| Lot Size: | 0,22 |
Description
Welcome to this Open floor plan-move in ready home. Large living room/dining combo for entertaining. Living room has bay window for extra space. Large quality kitchen with island, eating area & upgraded stainless steel appliances leading to a fenced in yard with patio. Kitchen has a walk-in pantry leading to first floor laundry/mud room. Second floor features a 25x20 loft plus three bedrooms with plenty of closet space. Master BR has a master bath with a large walk-in closet. Full basement ready for your ideas plus an additional room can be finished for an office, study etc. Basement has roughed-in plumbing for an additional bath. Large 3- car attached garage. New Roof 2019, new garage door 2020 and exterior recently painted. Hot tub and electric FP in FR negotiable. No HOA Fees!!!! No Sign on Property. (LA is related to seller)
Property Specifics
| Single Family | |
| — | |
| — | |
| 2004 | |
| Full | |
| Vinyl Siding | |
| Asphalt | |
| — | |
| No | |
| 0.22 |
| Kane | |
| Fairfield Way | |
| — / Not Applicable | |
| None | |
| Public | |
| Public Sewer | |
| Central Air | |
| Natural Gas, Forced Air | |
| 10876631 | |
| 1435358002 |
Property History
| DATE: | EVENT: | PRICE: | SOURCE: |
|---|---|---|---|
| 10 Dec, 2020 | Sold | $281,000 | MRED MLS |
| 27 Sep, 2020 | Under contract | $279,000 | MRED MLS |
| 21 Sep, 2020 | Listed for sale | $279,000 | MRED MLS |


Room Specifics
Total Bedrooms: 3
Bedrooms Above Ground: 3
Bedrooms Below Ground: 0
Dimensions: —
Floor Type: Carpet
Dimensions: —
Floor Type: Carpet
Full Bathrooms: 3
Bathroom Amenities: —
Bathroom in Basement: 0
Dimensions: —
Floor Type: Hardwood
Dimensions: —
Floor Type: Ceramic Tile
Features: Eating Area-Table Space, Island, Pantry-Walk-in
Dimensions: —
Floor Type: Hardwood
Dimensions: —
Floor Type: Hardwood
Rooms: Loft, Pantry
Other Specifics
| 3 | |
| Concrete Perimeter | |
| Garage | |
| — | |
| — | |
| — | |
| Patio | |
| Fenced Yard | |
| 68 X 115 | |
| — | |
| Full | |
| Hardwood Floors, Wood Laminate Floors, First Floor Laundry | |
| Range, Microwave, Dishwasher, Refrigerator, Washer, Dryer | |
| Not in DB | |
| Curbs, Sidewalks, Street Lights, Street Paved | |
| — | |
| — |
Tax History
| Year | Property Taxes |
|---|---|
| 2020 | $7,661 |
Contact Agent
Nearby Similar Homes

Nearby Sold Comparables


Contact Agent
Listing Provided By
Action Team Realty
