

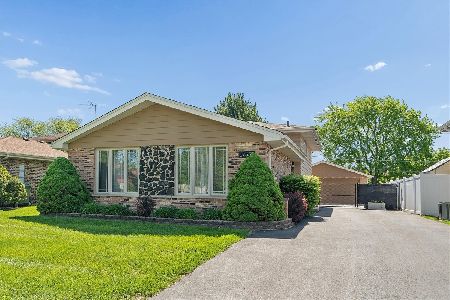
17366 Ottawa Avenue, Tinley Park, Illinois 60477
Subdivision > Sundale Ridge
Sorry, we are updating photos, please update this page in 15 minutes
$162,000
|
Sold
|
|
| Status: | Closed |
| Sqft: | 1,179 |
| Cost/Sqft: | $135 |
| Beds: | 3 |
| Baths: | 2 |
| Year Built: | 1974 |
| Property Taxes: | $5,324 |
| Days On Market: | 5005 |
| Lot Size: | 0,17 |
Description
Basically a good home. A little updating and painting will go a long way to make a very nice home. Hardwood floors in living rm and entire upstairs. 2 baths, large family room. Big laundry. 2 car gar. Nice lot in nice neighborhood. Short sale, only 1 loan and experienced attorney involved. All appliances except kit. refrig. Buyers can move w/o immediate work being done. Mostly cosmetic work needed. Bring your offers!
Property Specifics
| Single Family | |
| — | |
| Tri-Level | |
| 1974 | |
| None | |
| Vinyl Siding, Brick | |
| Asphalt | |
| SPLIT LEVEL | |
| No | |
| 0.17 |
| Cook | |
| Sundale Ridge | |
| 0 / Not Applicable | |
| None | |
| Lake Michigan | |
| Public Sewer | |
| Central Air | |
| Natural Gas, Forced Air | |
| 08270460 | |
| 27253090560000 |
Nearby Schools
| NAME: | DISTRICT: | DISTANCE: | |
|---|---|---|---|
|
High School
Victor J Andrew High School |
230 | Not in DB | |
Property History
| DATE: | EVENT: | PRICE: | SOURCE: |
|---|---|---|---|
| 13 Jul, 2013 | Sold | $162,000 | MRED MLS |
| 6 Apr, 2013 | Under contract | $159,000 | MRED MLS |
| — | Last price change | $179,000 | MRED MLS |
| 12 Feb, 2013 | Listed for sale | $189,000 | MRED MLS |
| 7 Aug, 2020 | Sold | $239,900 | MRED MLS |
| 10 Jul, 2020 | Under contract | $239,900 | MRED MLS |
| 1 Jun, 2020 | Listed for sale | $239,900 | MRED MLS |
Sorry, we are updating photos, please update this page in 15 minutes
Room Specifics
All Bedroom Info:
Total Bedrooms: 3
Bedrooms Above Ground: 3
Bedrooms Below Ground: 0
Total Bedrooms: 3
Bedrooms Above Ground: 3
Bedrooms Below Ground: 0
Second Bedroom Info:
Dimensions: —
Location: —Dimensions: —
Floor Type: Hardwood
Third Bedroom Info:
Dimensions: —
Location: —Dimensions: —
Floor Type: Hardwood
Bathroom Info:
Full Bathrooms: 2
Partial Bathrooms: 0Full Bathrooms: 2
Bathroom Amenities: —
Bathroom in Basement: 0
Dining Room Info:
Dimensions: —
Location: —Dimensions: —
Floor Type: Vinyl
Kitchen Info:
Dimensions: —
Location: —Dimensions: —
Floor Type: Vinyl
Features: Pantry-Closet
Laundry Room Info:
Dimensions: —
Location: —Dimensions: —
Floor Type: Vinyl
Living Room Info:
Dimensions: —
Location: —Dimensions: —
Floor Type: Hardwood
Family Room Info:
Dimensions: —
Location: —Dimensions: —
Floor Type: Carpet
Additional Rooms Info:
Rooms: No additional rooms
Basement: NoneRooms: No additional rooms
Other Specifics
| 2 | |
| Concrete Perimeter | |
| Garage | |
| — | |
| — | |
| — | |
| Patio, Storms/Screens | |
| Fenced Yard | |
| 49X124X71X135 | |
| Unfinished | |
| None | |
| — | |
| Range, Dishwasher, Washer, Dryer | |
| Not in DB | |
| Sidewalks, Street Lights, Street Paved | |
| — | |
| Decorative |
Tax History
| Year | Property Taxes |
|---|---|
| 2013 | $5,324 |
| 2020 | $5,836 |
Contact Agent
Nearby Similar Homes
7624 173rd Place, Tinley Park, Illinois 60477
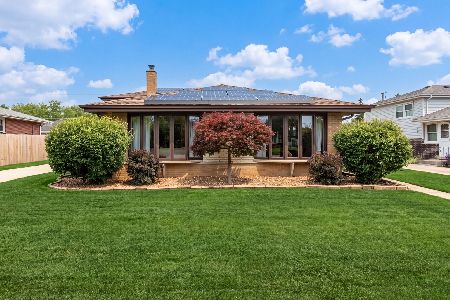
For Sale
$429,000
4 beds / 2.1 baths / 2,085 ft2
Single Family / Built: 1971
41
17120 Oriole Avenue, Tinley Park, Illinois 60477
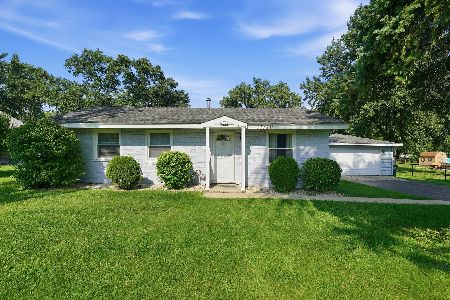
For Sale
$279,900
3 beds / 1.0 baths / 864 ft2
Single Family / Built: 1954
83
7830 Joliet Drive, Tinley Park, Illinois 60477

For Sale
$635,000
5 beds / 2.1 baths / 3,656 ft2
Single Family / Built: 1993
8
7916 Dooneen Avenue, Tinley Park, Illinois 60477

For Sale
$695,000
5 beds / 3.1 baths / 4,500 ft2
Single Family / Built: 1987
46
7942 172nd Street, Tinley Park, Illinois 60477
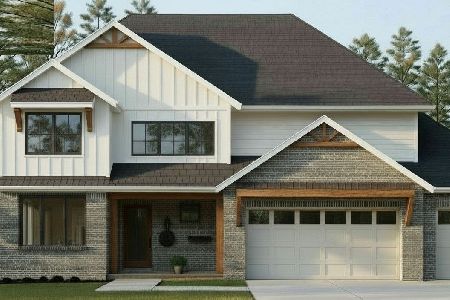
For Sale
$699,000
4 beds / 2.1 baths / 2,700 ft2
Single Family / Built: 2026
336
7946 172nd Street, Tinley Park, Illinois 60477
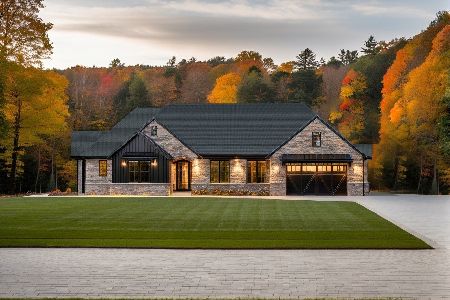
For Sale
$689,000
3 beds / 2.0 baths / 2,500 ft2
Single Family / Built: 2026
298
Nearby Sold Comparables


17370 Ottawa Avenue, Tinley Park, Illinois 60477

Sold
$289,900
3 beds / 2.0 baths / 1,134 ft2
Single Family / Built: 1972
2055
17374 Ottawa Avenue, Tinley Park, Illinois 60477

Sold
$295,000
3 beds / 2.1 baths / 1,296 ft2
Single Family / Built: 1973
1866
17335 Overhill Avenue, Tinley Park, Illinois 60477
Sold
$414,900
3 beds / 2.0 baths / 1,800 ft2
Single Family / Built: 1972
174
Contact Agent
Listing Provided By
RE/MAX 1st Service
