

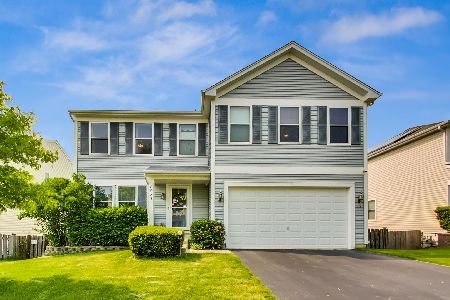
1737 Stonegate Drive, Montgomery, Illinois 60538
Subdivision > Fairfield Way


$323,000
|
Sold
|
|
| Status: | Closed |
| Sqft: | 2,860 |
| Cost/Sqft: | $115 |
| Beds: | 4 |
| Baths: | 4 |
| Year Built: | 2004 |
| Property Taxes: | $7,891 |
| Days On Market: | 1813 |
| Lot Size: | 0,17 |
Description
AMAZINGLY WELL KEPT HOME! GORGEOUS FLOORS THROUGHOUT FIRST FLOOR. ENORMOUS KITCHEN WITH MASSIVE EAT-AT ISLAND. HUGE MASTER SUITE, WITH OVERSIZED CLOSET AND BATH. 2ND BEDROOM WITH PRIVATE BATH. AWESOME CUSTOM 2 LEVEL DECK. FULLY FENCED BACKYARD. FULL LOOK OUT BASEMENT. TRULY THE NICEST HOME FOR SALE IN FAIRFIELD WAY. DON'T WAIT...THIS ONE WILL GO QUICK!!
Property Specifics
| Single Family | |
| — | |
| Traditional | |
| 2004 | |
| Full | |
| Vinyl Siding | |
| Asphalt | |
| — | |
| No | |
| 0.17 |
| Kane | |
| Fairfield Way | |
| 0 / Not Applicable | |
| None | |
| Public | |
| Public Sewer | |
| Central Air | |
| Natural Gas, Forced Air | |
| 11276185 | |
| 1434429023 |
Nearby Schools
| NAME: | DISTRICT: | DISTANCE: | |
|---|---|---|---|
|
Grade School
Bristol Grade School |
115 | — | |
|
High School
Yorkville High School |
115 | Not in DB | |
Property History
| DATE: | EVENT: | PRICE: | SOURCE: |
|---|---|---|---|
| 17 Jul, 2013 | Sold | $215,000 | MRED MLS |
| 9 May, 2013 | Under contract | $228,900 | MRED MLS |
| 5 May, 2013 | Listed for sale | $228,900 | MRED MLS |
| 14 Mar, 2016 | Under contract | $0 | MRED MLS |
| 9 Dec, 2015 | Listed for sale | $0 | MRED MLS |
| 1 Feb, 2018 | Under contract | $0 | MRED MLS |
| 22 Dec, 2017 | Listed for sale | $0 | MRED MLS |
| 12 Jan, 2022 | Sold | $323,000 | MRED MLS |
| 2 Dec, 2021 | Under contract | $329,900 | MRED MLS |
| 23 Nov, 2021 | Listed for sale | $329,900 | MRED MLS |


Room Specifics
All Bedroom Info:
Total Bedrooms: 4
Bedrooms Above Ground: 4
Bedrooms Below Ground: 0
Total Bedrooms: 4
Bedrooms Above Ground: 4
Bedrooms Below Ground: 0
Second Bedroom Info:
Dimensions: —
Location: —Dimensions: —
Floor Type: Carpet
Third Bedroom Info:
Dimensions: —
Location: —Dimensions: —
Floor Type: Carpet
Fourth Bedroom Info:
Dimensions: —
Location: —Dimensions: —
Floor Type: Carpet
Bathroom Info:
Full Bathrooms: 4
Partial Bathrooms: 1Full Bathrooms: 4
Bathroom Amenities: —
Bathroom in Basement: 0
Dining Room Info:
Dimensions: —
Location: —Dimensions: —
Floor Type: Wood Laminate
Kitchen Info:
Dimensions: —
Location: —Dimensions: —
Floor Type: Wood Laminate
Features: Eating Area-Table Space, Pantry-Walk-in
Laundry Room Info:
Dimensions: —
Location: —Dimensions: —
Floor Type: Wood Laminate
Living Room Info:
Dimensions: —
Location: —Dimensions: —
Floor Type: Wood Laminate
Family Room Info:
Dimensions: —
Location: —Dimensions: —
Floor Type: Wood Laminate
Additional Rooms Info:
Rooms: Loft
Basement: FullRooms: Loft
Other Specifics
| 2 | |
| Concrete Perimeter | |
| Garage | |
| — | |
| — | |
| — | |
| Deck | |
| Landscaped | |
| 81X121X81X122 | |
| — | |
| Full | |
| Wood Laminate Floors, First Floor Laundry | |
| — | |
| Not in DB | |
| Park, Lake, Curbs, Sidewalks, Street Lights, Street Paved | |
| — | |
| — |
Tax History
| Year | Property Taxes |
|---|---|
| 2013 | $5,768 |
| 2022 | $7,891 |
Contact Agent
Nearby Similar Homes
3242 Kenilworth Lane, Montgomery, Illinois 60538

For Sale
$399,900
4 beds / 2.1 baths / 2,874 ft2
Single Family / Built: 2004
14
Nearby Sold Comparables

1745 Stonegate Drive, Montgomery, Illinois 60538

Sold
$299,900
4 beds / 2.1 baths / 3,448 ft2
Single Family / Built: 2005
2216
Contact Agent
Listing Provided By
Coldwell Banker Real Estate Group
