

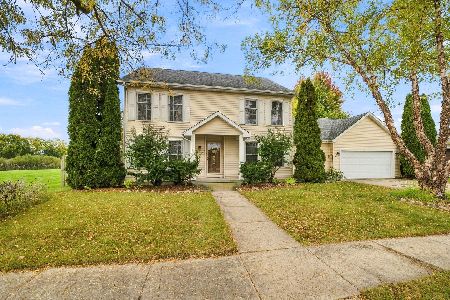
1739 Kingtree Drive, Morris, Illinois 60450


$465,000
|
Sold
|
|
| Status: | Closed |
| Sqft: | 1,949 |
| Cost/Sqft: | $239 |
| Beds: | 4 |
| Baths: | 4 |
| Year Built: | 2005 |
| Property Taxes: | $8,327 |
| Days On Market: | 222 |
| Lot Size: | 0,00 |
Description
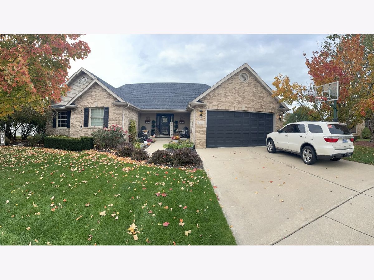
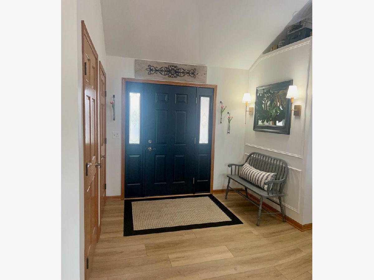
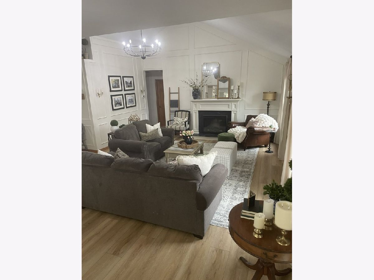
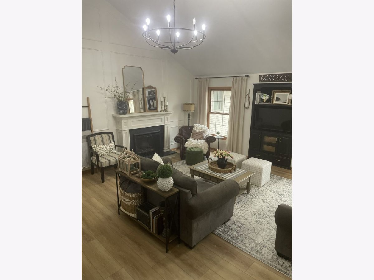
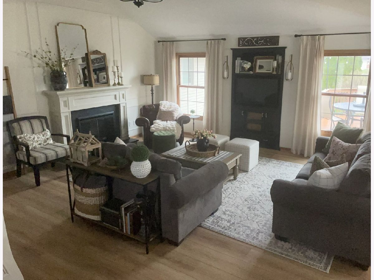
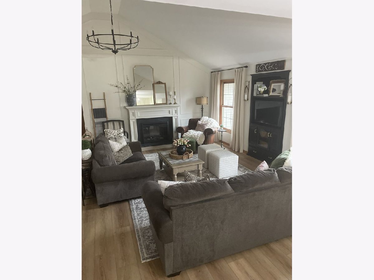
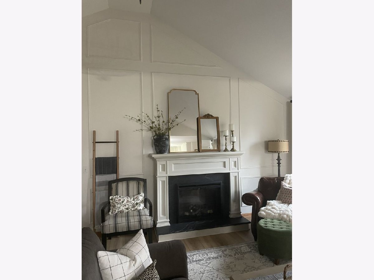
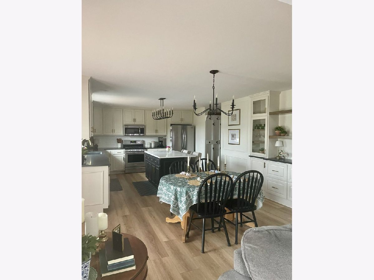
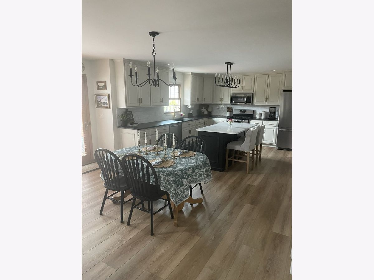
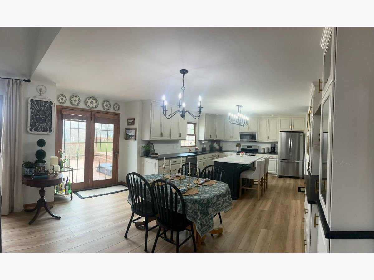
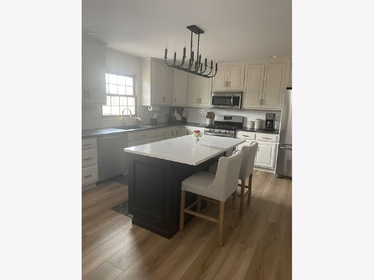
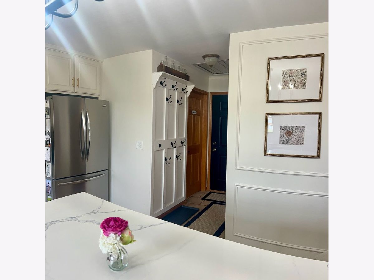
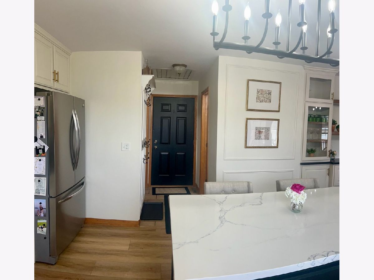
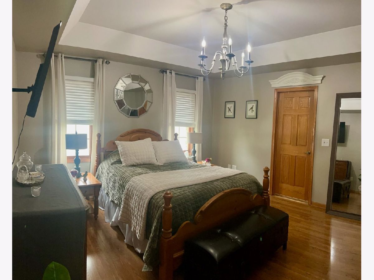
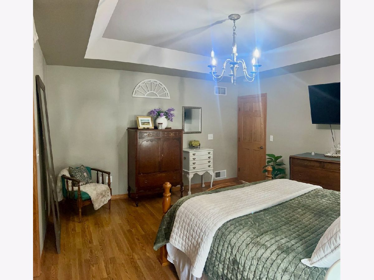
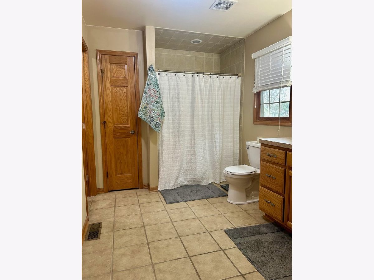
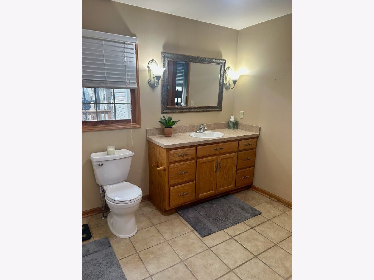
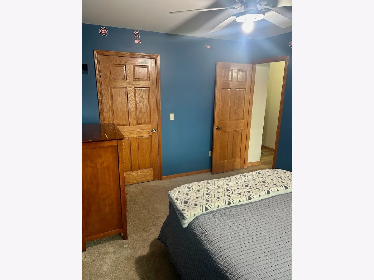
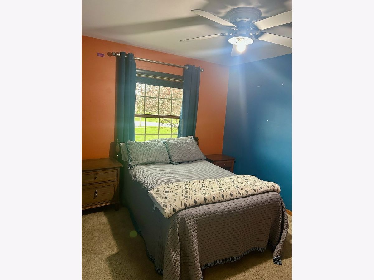
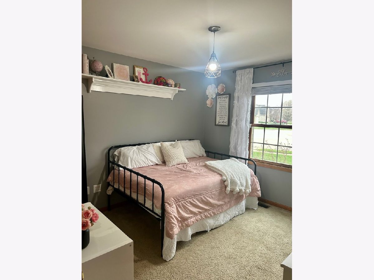
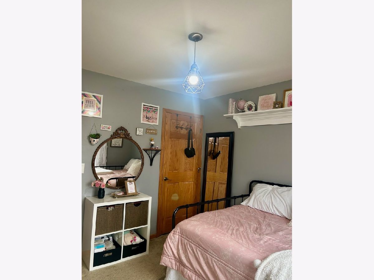
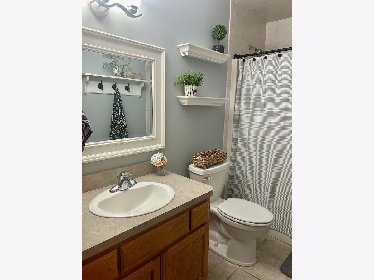
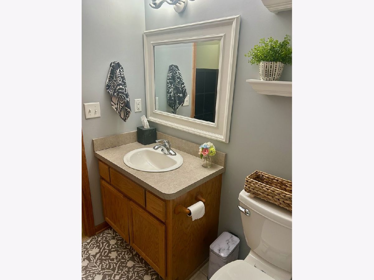
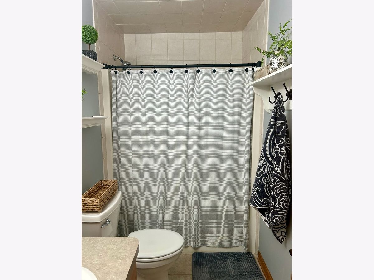
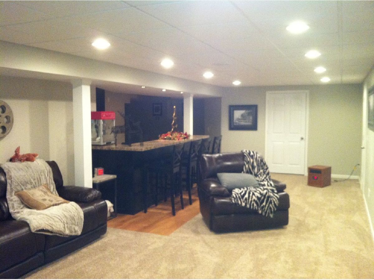
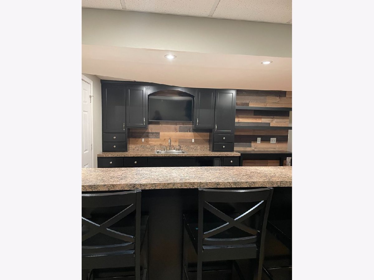
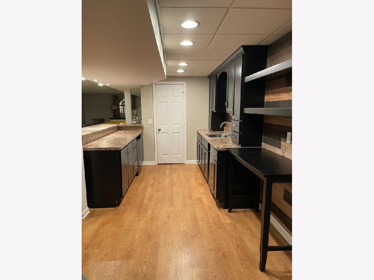
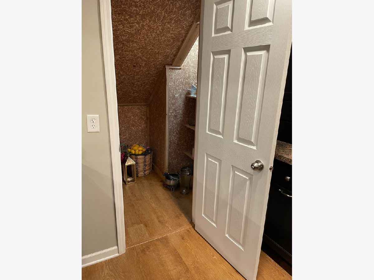
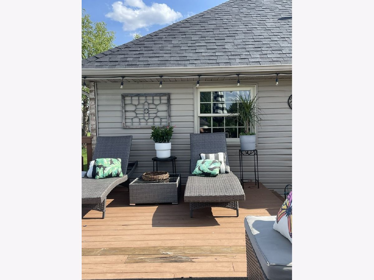
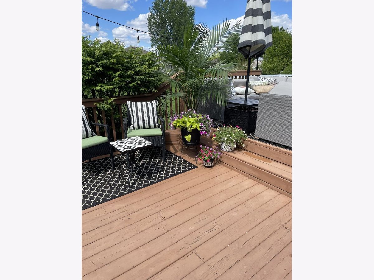
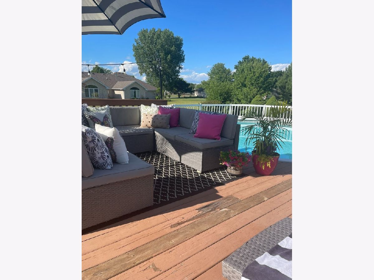
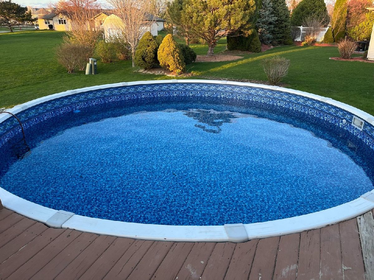
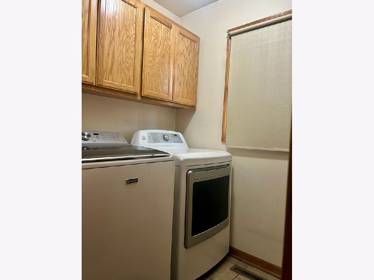
Built 2004. Large Fully Landscaped Cul-da-sec Lot - 46x54x28x128x93x165 - 15246sqft. 1947 Square Feet Above Grade. Main Floor Living:. Fully remodeled Kitchen/Dining Room (24ftx14ft) -professionally painted custom floor to ceiling oak cabinets. Custom built in kitchen buffet with display glass doors. Coordinating black honed granite countertop and white marble style quartz on the kitchen island. Kitchen buffet also features the black honed granite countertop. 4 bedrooms-Master Bedroom Suite features tray ceiling and large walk-in closet. 3.5 bathrooms. Dining room has French patio doors that open to the double layer deck with pool. Vaulted Ceiling Foyer (9ftx6ft) with walk-in coat/storage closet. Great Room with Vaulted Ceiling 18ftx16ft featuring a custom built in oak entertainment center, Custom Millwork electric fireplace with Black honed granite surround and hearth. The walls feature custom picture frame molding from floor to vaulted ceiling. Walk-in Laundry room with oak cabinetry-Washer and Dryer included like new. Central Air. Whole House Fan. Interconnected smoke alarms. ADT system-inactive. Basement:. 1400 Fully Finished basement with Wet Bar, Custom Built Floating Bar Shelves, Wine fridge, beer fridge with wood flooring and carpet. Walk-in Cedar storage closet. Large 500 square feet of unfinished storage space with wood shelving. Extra Office/work out room with custom rubber sport/fitness mat flooring. Custom Built in Entertainment Center 7.1 in wall speakers in basement, with Subwoofer; inset space for up to 70" TV. 1Full bathroom in basement with soaking Jet Tub. Outdoor Living:. 21ft Above Ground Pool with Heater. 20x40, 2 Level pool deck. Natural Gas Line on deck for NG Grill. Custom outdoor lighting. Outdoor outlets in eves and on porch - controlled by switches at Front Door and MB. Ring Cameras/Flood Lights at Front Door, Driveway, and Deck/Pool. New Roof - October 2020. New Furnace 2023. New Hot water heater 2020. 3/4" LVP on main floor - August 2024 (There is unopened stock flooring in the basement- large enough for a room). Pool Liner replaced 2025. Pool Pump/Filter replaced 2025.
Property Specifics
| Single Family | |
| — | |
| Ranch | |
| 2005 | |
| Finished, 8 ft + pour, Rec/Family Area, Full | |
| 1,947 (1,400 finished) | |
| Vinyl Siding, Brick | |
| Asphalt | |
| — | |
| No | |
| — |
| Grundy | |
| — | |
| — / Not Applicable | |
| None | |
| Public | |
| Public Sewer | |
| Central Air | |
| Forced Air | |
| 12607767 | |
| 0505251035 |
Nearby Schools
| NAME: | DISTRICT: | DISTANCE: | |
|---|---|---|---|
|
Grade School
Morris Grade School |
54 | — | |
|
Middle School
Morris Grade School |
54 | Not in DB | |
|
High School
Morris Community High School |
101 | Not in DB | |
Property History
| DATE: | EVENT: | PRICE: | SOURCE: |
|---|---|---|---|
| 29 May, 2026 | Sold | $465,000 | MRED MLS |
| 12 Apr, 2026 | Under contract | $465,000 | MRED MLS |
| 1 Apr, 2026 | Listed for sale | $465,000 | MRED MLS |
Room Specifics
Total Bedrooms: 4
Bedrooms Above Ground: 4
Bedrooms Below Ground: 0
Dimensions: 16X17
Floor Type: —
Dimensions: 11X12
Floor Type: —
Dimensions: 12X10
Floor Type: —
Dimensions: 11X12
Floor Type: —
Full Bathrooms: 4
Bathroom Amenities: —
Bathroom in Basement: 0
Dimensions: 24X14
Floor Type: —
Dimensions: 5X6
Floor Type: —
Dimensions: 18X16
Floor Type: —
Rooms: Exercise Room, Family Room, Walk In Closet
Name: Exercise Room
Dimensions: 11X11
Floor Type: —
Name: Family Room - Down
Dimensions: 17X38
Floor Type: —
Name: Walk In Closet
Dimensions: 14X5
Floor Type: —
Name: Bar/Entertainment
Dimensions: 13X12
Floor Type: —
Other Specifics
| 1 | |
| Concrete Perimeter | |
| Garage Owned, Attached, Garage | |
| — | |
| Laminate | |
| Deck, Porch | |
| Above Ground | |
| Lighting | |
| Cul-De-Sac, Irregular Lot, Mature Trees, Level | |
| 15246 | |
| — | |
| Full, Shower Only | |
| Cathedral Ceiling(s), Wet Bar, 1st Floor Bedroom, 1st Floor Full Bath, Walk-In Closet(s) | |
| — | |
| Not in DB | |
| — | |
| — | |
| — |
Tax History
| Year | Property Taxes |
|---|---|
| 2026 | $8,327 |
Contact Agent
Nearby Similar Homes
Nearby Sold Comparables

Contact Agent
Listing Provided By
Jorge Zea Managing Broker
