

1740 Bristol Walk, Hoffman Estates, Illinois 60169
Subdivision > Hilldale
Sorry, we are updating photos, please update this page in 15 minutes
$128,000
|
Sold
|
|
| Status: | Closed |
| Sqft: | 0 |
| Cost/Sqft: | — |
| Beds: | 2 |
| Baths: | 2 |
| Year Built: | 1977 |
| Property Taxes: | $1,437 |
| Days On Market: | 3175 |
| Lot Size: | 0,00 |
Description
Check out the photos of this sunny end unit townhouse, or better yet, make an appointment to see it today. This 2 bedroom, 1.5 bath home features: larger kitchen with center cooking island, separate dining area with sliding doors that walk out to private fenced backyard, large living room with bright windows. Fence and Siding were new in 2014. Assessment includes, gas, heat, water, community pool, & grounds upkeep. Conveniently located near schools, parks, Woodfield Mall, and I-90!
Property Specifics
| Condos/Townhomes | |
| 2 | |
| — | |
| 1977 | |
| None | |
| Vinyl Siding, Brick | |
| Asphalt | |
| — | |
| No | |
| — |
| Cook | |
| Hilldale | |
| 366 / Monthly | |
| Water, Gas, Insurance, Clubhouse, Pool, Exterior Maintenance, Lawn Care, Snow Removal | |
| Public | |
| Public Sewer | |
| Central Air | |
| Natural Gas | |
| 09855894 | |
| 07081010191204 |
Nearby Schools
| NAME: | DISTRICT: | DISTANCE: | |
|---|---|---|---|
|
Grade School
John Muir Elementary School |
54 | — | |
|
Middle School
Eisenhower Junior High School |
54 | Not in DB | |
|
High School
Hoffman Estates High School |
211 | Not in DB | |
Property History
| DATE: | EVENT: | PRICE: | SOURCE: |
|---|---|---|---|
| 27 Mar, 2018 | Sold | $128,000 | MRED MLS |
| 18 Feb, 2018 | Under contract | $127,000 | MRED MLS |
| 13 Feb, 2018 | Listed for sale | $127,000 | MRED MLS |
| 13 Dec, 2022 | Sold | $191,000 | MRED MLS |
| 4 Nov, 2022 | Under contract | $189,999 | MRED MLS |
| 28 Oct, 2022 | Listed for sale | $189,999 | MRED MLS |
| 6 Jan, 2023 | Under contract | $0 | MRED MLS |
| 14 Dec, 2022 | Listed for sale | $0 | MRED MLS |
| 24 Nov, 2023 | Under contract | $0 | MRED MLS |
| 24 Oct, 2023 | Listed for sale | $0 | MRED MLS |
Sorry, we are updating photos, please update this page in 15 minutes
Room Specifics
All Bedroom Info:
Total Bedrooms: 2
Bedrooms Above Ground: 2
Bedrooms Below Ground: 0
Total Bedrooms: 2
Bedrooms Above Ground: 2
Bedrooms Below Ground: 0
Second Bedroom Info:
Dimensions: —
Location: —Dimensions: —
Floor Type: Carpet
Bathroom Info:
Full Bathrooms: 2
Partial Bathrooms: 1Full Bathrooms: 2
Bathroom Amenities: —
Bathroom in Basement: 0
Kitchen Info:
Dimensions: —
Location: —Dimensions: —
Floor Type: Ceramic Tile
Features: Eating Area-Table Space, Pantry-Closet
Laundry Room Info:
Dimensions: —
Location: —Dimensions: —
Floor Type: Vinyl
Living Room Info:
Dimensions: —
Location: —Dimensions: —
Floor Type: Wood Laminate
Additional Rooms Info:
Rooms: No additional rooms
Basement: NoneRooms: No additional rooms
Other Specifics
| — | |
| Concrete Perimeter | |
| Space/s | |
| — | |
| — | |
| — | |
| Patio | |
| Common Grounds | |
| COMMON | |
| — | |
| None | |
| Laundry Hook-Up in Unit | |
| Range, Dishwasher, Refrigerator, Washer, Dryer, Disposal | |
| Not in DB | |
| — | |
| Golf Course, Pool | |
| — |
Tax History
| Year | Property Taxes |
|---|---|
| 2018 | $1,437 |
| 2022 | $2,323 |
Contact Agent
Nearby Similar Homes
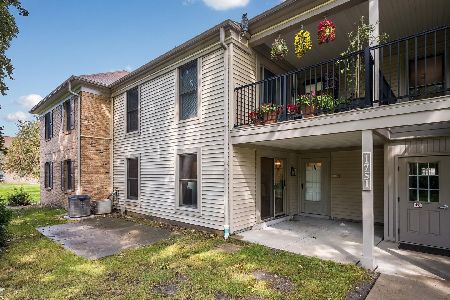
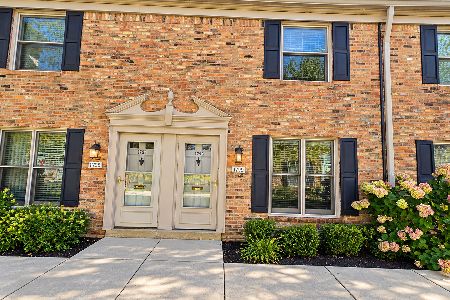
1714 Sessions, Hoffman Estates, Illinois 60169

Short Sale
$250,000
2 beds / 1.1 baths / 0 ft2
Condos/Townhomes / Built: 1975
43
1760 Bristol, Hoffman Estates, Illinois 60169
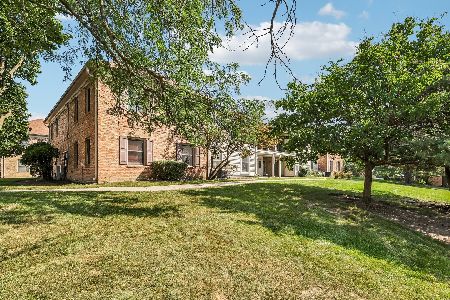
For Sale
$219,999
2 beds / 1.1 baths / 1,100 ft2
Condos/Townhomes / Built: 1976
8
1756 Fayette, Hoffman Estates, Illinois 60169
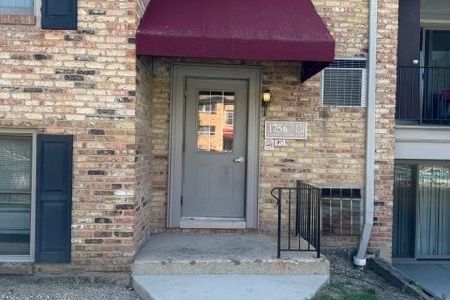
For Sale
$169,500
1 beds / 1.0 baths / 844 ft2
Condos/Townhomes / Built: —
76
1800 Huntington Boulevard, Hoffman Estates, Illinois 60169
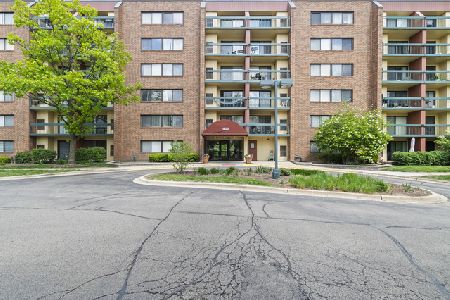
For Sale
$176,000
1 beds / 1.0 baths / 740 ft2
Condos/Townhomes / Built: 1984
48
Nearby Sold Comparables

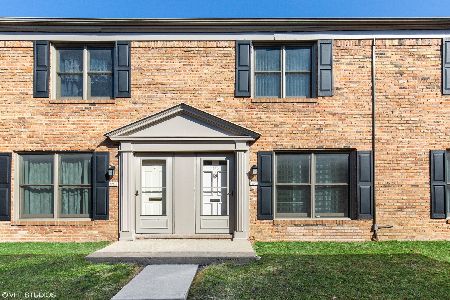
1724 Bristol Walk, Hoffman Estates, Illinois 60169

Sold
$141,000
2 beds / 1.1 baths / 1,100 ft2
Condos/Townhomes / Built: 1979
1966
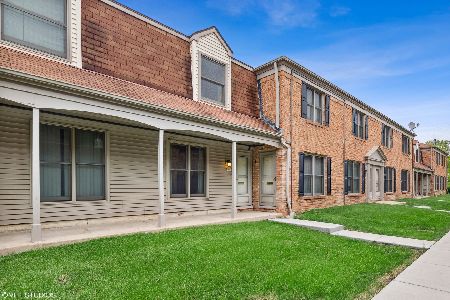
1732 Bristol Walk, Hoffman Estates, Illinois 60169
Sold
$165,000
2 beds / 1.1 baths / 0 ft2
Condos/Townhomes / Built: 1979
1619
Contact Agent
Listing Provided By
Keller Williams Infinity
