

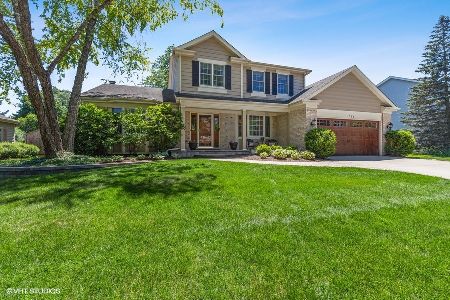
1740 Virginia Avenue, Libertyville, Illinois 60048


$515,000
|
Sold
|
|
| Status: | Closed |
| Sqft: | 2,996 |
| Cost/Sqft: | $180 |
| Beds: | 4 |
| Baths: | 3 |
| Year Built: | 1987 |
| Property Taxes: | $13,499 |
| Days On Market: | 2009 |
| Lot Size: | 0,32 |
Description
Fabulous home in Interlaken Meadows in Libertyville. 4 Bedroom 2.5 Bath spacious home with a large first floor family room, and finished basement. Once you enter the front door , the main hallway leads you to the large dining area, newly stained hardwood floors, and a wood burning fireplace. The beautiful kitchen features white cabinets granite countertops, and stainless steel appliances. The second floor contains the master bedroom with a large closet and updated bathroom. Three additional bedrooms, one full bathroom completes the second floor. The home features a renovated basement with a pool table. Walk out of the sunroom to a gorgeous backyard. Close to schools and vibrant downtown Libertyville. Welcome Home!
Property Specifics
| Single Family | |
| — | |
| Traditional | |
| 1987 | |
| Full | |
| Vinyl Siding, Brick | |
| — | |
| — | |
| No | |
| 0.32 |
| Lake | |
| — | |
| — / Not Applicable | |
| None | |
| Lake Michigan | |
| Public Sewer | |
| Central Air | |
| Natural Gas | |
| 11069213 | |
| 11074020050000 |
Nearby Schools
| NAME: | DISTRICT: | DISTANCE: | |
|---|---|---|---|
|
Grade School
Butterfield School |
70 | — | |
|
Middle School
Highland Middle School |
70 | Not in DB | |
|
High School
Libertyville High School |
128 | Not in DB | |
Property History
| DATE: | EVENT: | PRICE: | SOURCE: |
|---|---|---|---|
| 9 Jul, 2021 | Sold | $515,000 | MRED MLS |
| 1 Jun, 2021 | Under contract | $539,500 | MRED MLS |
| — | Last price change | $549,900 | MRED MLS |
| 26 Apr, 2021 | Listed for sale | $569,000 | MRED MLS |


Room Specifics
All Bedroom Info:
Total Bedrooms: 4
Bedrooms Above Ground: 4
Bedrooms Below Ground: 0
Total Bedrooms: 4
Bedrooms Above Ground: 4
Bedrooms Below Ground: 0
Second Bedroom Info:
Dimensions: —
Location: —Dimensions: —
Floor Type: Carpet
Third Bedroom Info:
Dimensions: —
Location: —Dimensions: —
Floor Type: Carpet
Fourth Bedroom Info:
Dimensions: —
Location: —Dimensions: —
Floor Type: Carpet
Bathroom Info:
Full Bathrooms: 3
Partial Bathrooms: 1Full Bathrooms: 3
Bathroom Amenities: —
Bathroom in Basement: 0
Dining Room Info:
Dimensions: —
Location: —Dimensions: —
Floor Type: Hardwood
Kitchen Info:
Dimensions: —
Location: —Dimensions: —
Floor Type: Hardwood
Features: Eating Area-Table Space, Island, Pantry-Closet, Granite Counters, Updated Kitchen
Living Room Info:
Dimensions: —
Location: —Dimensions: —
Floor Type: Hardwood
Family Room Info:
Dimensions: —
Location: —Dimensions: —
Floor Type: Hardwood
Additional Rooms Info:
Rooms: Bonus Room
Basement: FullRooms: Bonus Room
Other Specifics
| 2 | |
| — | |
| Garage | |
| — | |
| — | |
| — | |
| — | |
| — | |
| 103X143X75X169 | |
| — | |
| Full | |
| — | |
| Range, Microwave, Dishwasher, Refrigerator | |
| Not in DB | |
| — | |
| — | |
| — |
Tax History
| Year | Property Taxes |
|---|---|
| 2021 | $13,499 |
Contact Agent
Nearby Similar Homes
2006 Old Peterson Road, Libertyville, Illinois 60048

For Sale
$400,000
2 beds / 1.0 baths / 1,458 ft2
Single Family / Built: 1955
38
1429 Braxton Road, Libertyville, Illinois 60048

For Sale
$950,000
4 beds / 3.1 baths / 3,016 ft2
Single Family / Built: 1994
18
Nearby Sold Comparables
1739 Virginia Avenue, Libertyville, Illinois 60048

Sold
$484,900
4 beds / 2.1 baths / 2,697 ft2
Single Family / Built: 1988
2653
1813 Josilyn Court, Libertyville, Illinois 60048

Sold
$515,000
4 beds / 2.1 baths / 2,988 ft2
Single Family / Built: 1988
2310
1733 Virginia Avenue, Libertyville, Illinois 60048
Sold
$695,000
4 beds / 3.1 baths / 2,988 ft2
Single Family / Built: 1988
1589
1404 Juliet Lane, Libertyville, Illinois 60048
Sold
$515,000
4 beds / 2.1 baths / 2,470 ft2
Single Family / Built: 1988
4228
Contact Agent
Listing Provided By
M.C. Properties, Inc.
