

1742 Yearling Court, Bourbonnais, Illinois 60914
$255,000
|
Sold
|
|
| Status: | Closed |
| Sqft: | 2,000 |
| Cost/Sqft: | $125 |
| Beds: | 4 |
| Baths: | 3 |
| Year Built: | 2005 |
| Property Taxes: | $5,372 |
| Days On Market: | 2692 |
| Lot Size: | 0,25 |
Description
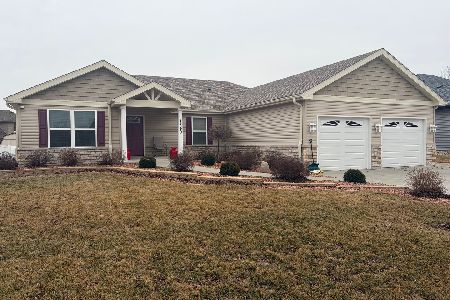
GORGEOUS 4 BED 3 BATH HOME IN HUNTERS RUN SUBDIVISION. Check out this beautiful custom home featuring 4 large bedrooms with 3 full bathrooms, vaulted ceilings, all situated on a quiet cul-de-sac. Beautiful matching victorian style lighting throughout the home, 6 panel solid oak doors, can lighting and under cabinet lighting in kitchen. Ceramic tile in kitchen and dining, brand new hardwood in living room, hallway, and master. So much storage, including large corner pantry in kitchen, huge master closet with attached, locked safe room, walk up attic that can be turned into a bonus room. Living room features fireplace with custom mantle and wet-bar. 3 car garage, fenced in back yard with shed, pergola and concrete patio.
Property Specifics
| Single Family | |
| — | |
| — | |
| 2005 | |
| None | |
| Vinyl Siding, Brick | |
| Asphalt | |
| — | |
| No | |
| 0.25 |
| Kankakee | |
| Hunters Run | |
| 0 / Not Applicable | |
| None | |
| Public | |
| Public Sewer | |
| Central Air | |
| Natural Gas, Forced Air | |
| 10412829 | |
| 17091540303300 |
Property History
| DATE: | EVENT: | PRICE: | SOURCE: |
|---|---|---|---|
| 28 Jun, 2019 | Sold | $255,000 | MRED MLS |
| 15 Jun, 2019 | Under contract | $249,900 | MRED MLS |
| 11 Jun, 2019 | Listed for sale | $249,900 | MRED MLS |
Some photos of this home have been virtually staged.
Sorry, we are updating photos, please update this page in 15 minutesRoom Specifics
Total Bedrooms: 4
Bedrooms Above Ground: 4
Bedrooms Below Ground: 0
Dimensions: —
Floor Type: Carpet
Dimensions: —
Floor Type: Carpet
Dimensions: —
Floor Type: Carpet
Full Bathrooms: 3
Bathroom Amenities: —
Bathroom in Basement: 0
Dimensions: —
Floor Type: Ceramic Tile
Dimensions: —
Floor Type: Ceramic Tile
Features: Eating Area-Breakfast Bar
Dimensions: —
Floor Type: Hardwood
Rooms: Walk In Closet, Attic, Foyer
Other Specifics
| 3 | |
| — | |
| Garage, Space/s | |
| — | |
| — | |
| — | |
| Patio, Porch, Storms/Screens | |
| Corner Lot, Cul-De-Sac, Fenced Yard | |
| 33X30X115X42X110X93 | |
| Unfinished | |
| Full | |
| Vaulted/Cathedral Ceilings, Bar-Wet, Hardwood Floors, First Floor Bedroom, First Floor Full Bath, Walk-In Closet(s) | |
| Range, Microwave, Dishwasher, Refrigerator, Washer, Dryer | |
| Not in DB | |
| Sidewalks, Street Lights, Street Paved | |
| — | |
| Gas Starter |
Tax History
| Year | Property Taxes |
|---|---|
| 2019 | $5,372 |
Contact Agent
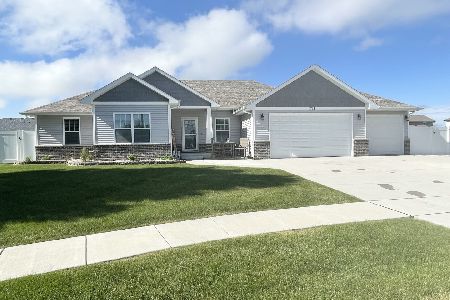
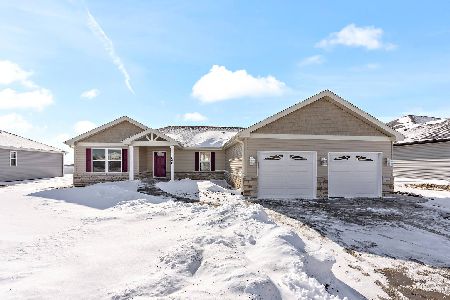
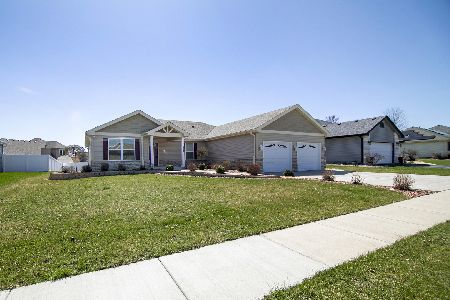
Nearby Similar Homes




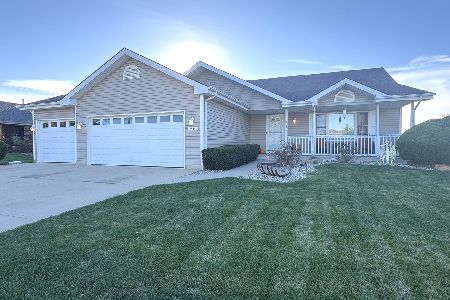

Nearby Sold Comparables

Contact Agent
Listing Provided By
Onorato Real Estate
