

1749 Belle Haven Drive, Grayslake, Illinois 60030


$250,000
|
Sold
|
|
| Status: | Closed |
| Sqft: | 2,022 |
| Cost/Sqft: | $121 |
| Beds: | 3 |
| Baths: | 3 |
| Year Built: | 1994 |
| Property Taxes: | $10,046 |
| Days On Market: | 2284 |
| Lot Size: | 0,16 |
Description
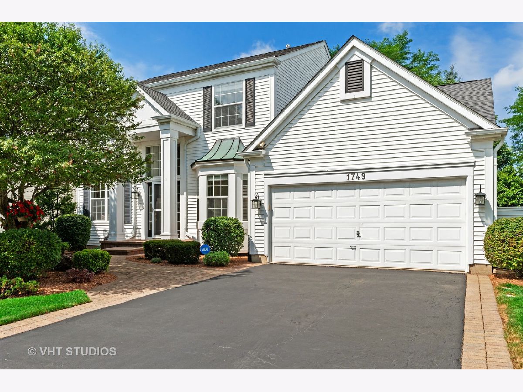
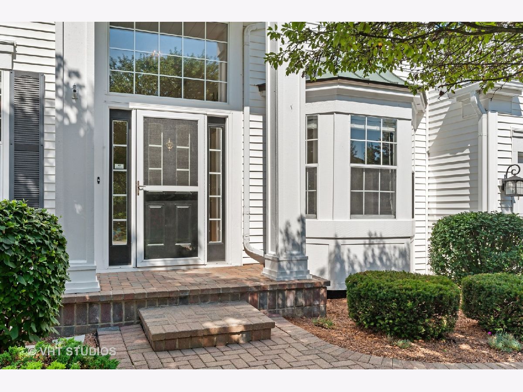
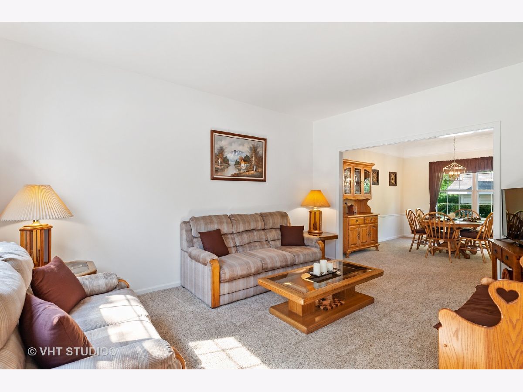
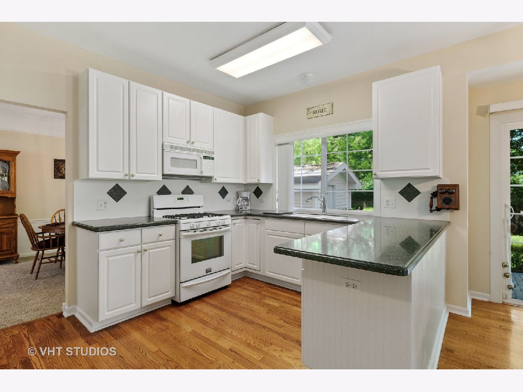
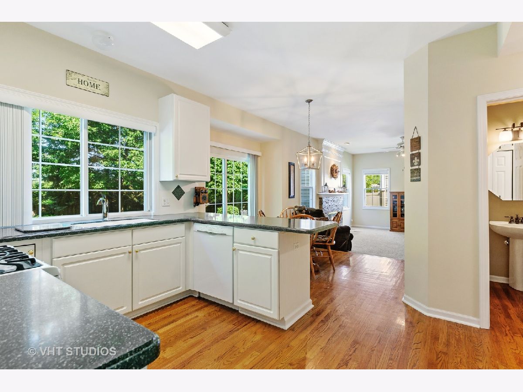
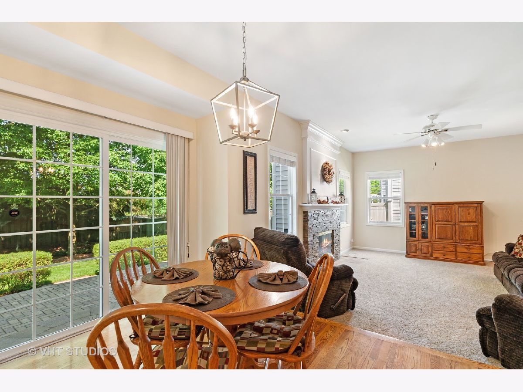
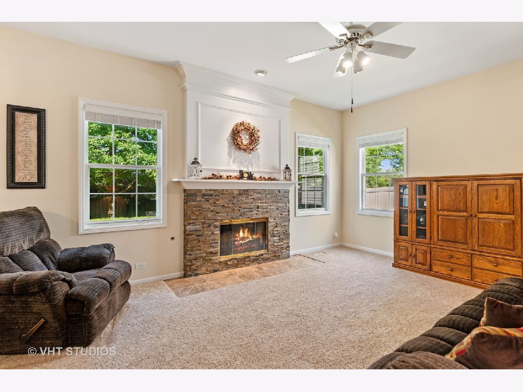
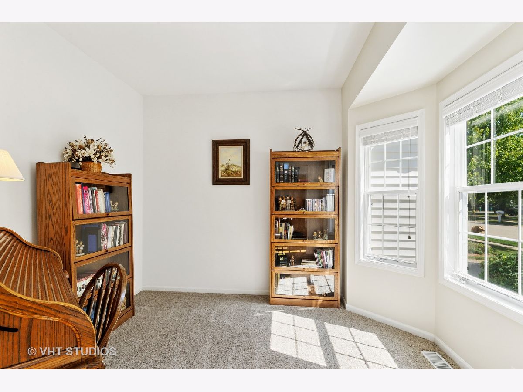
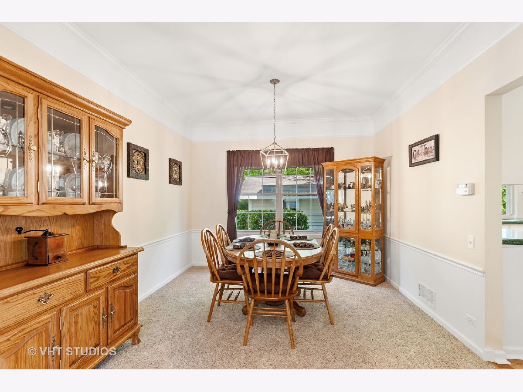
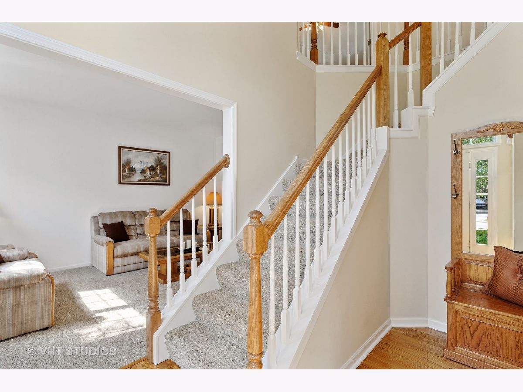
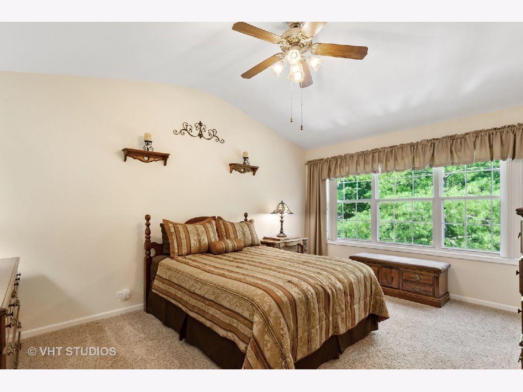
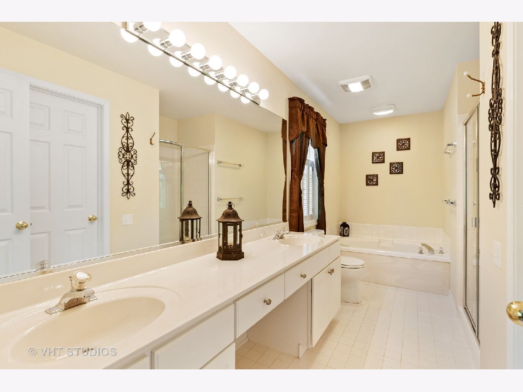
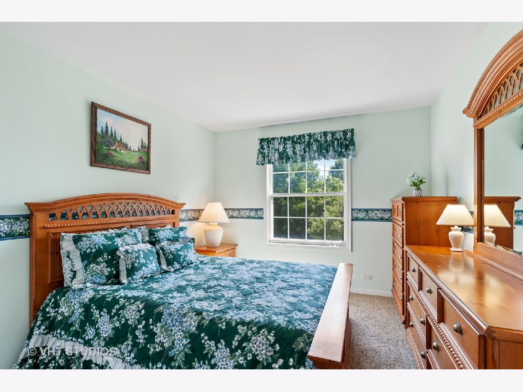
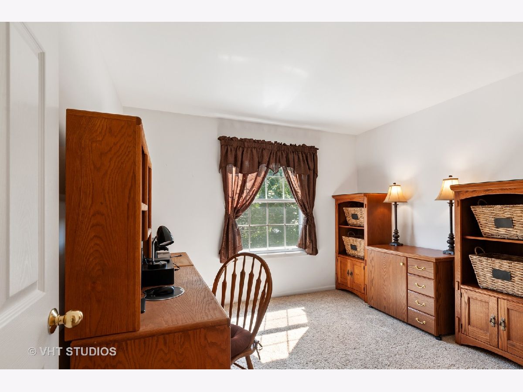
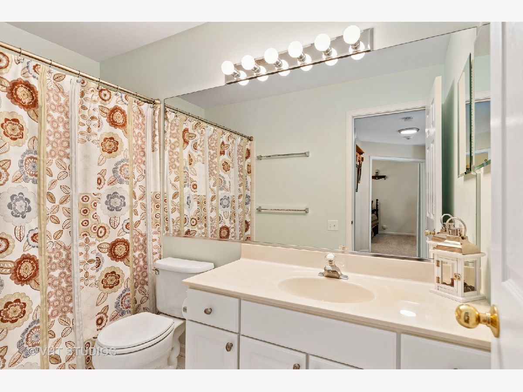
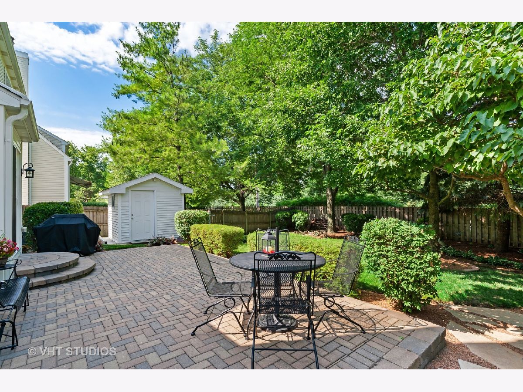
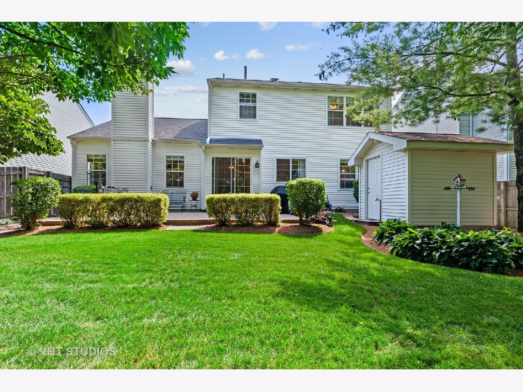
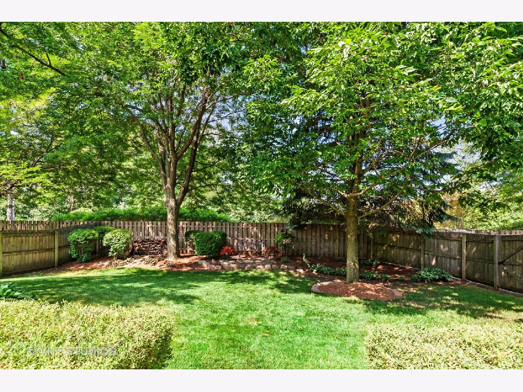
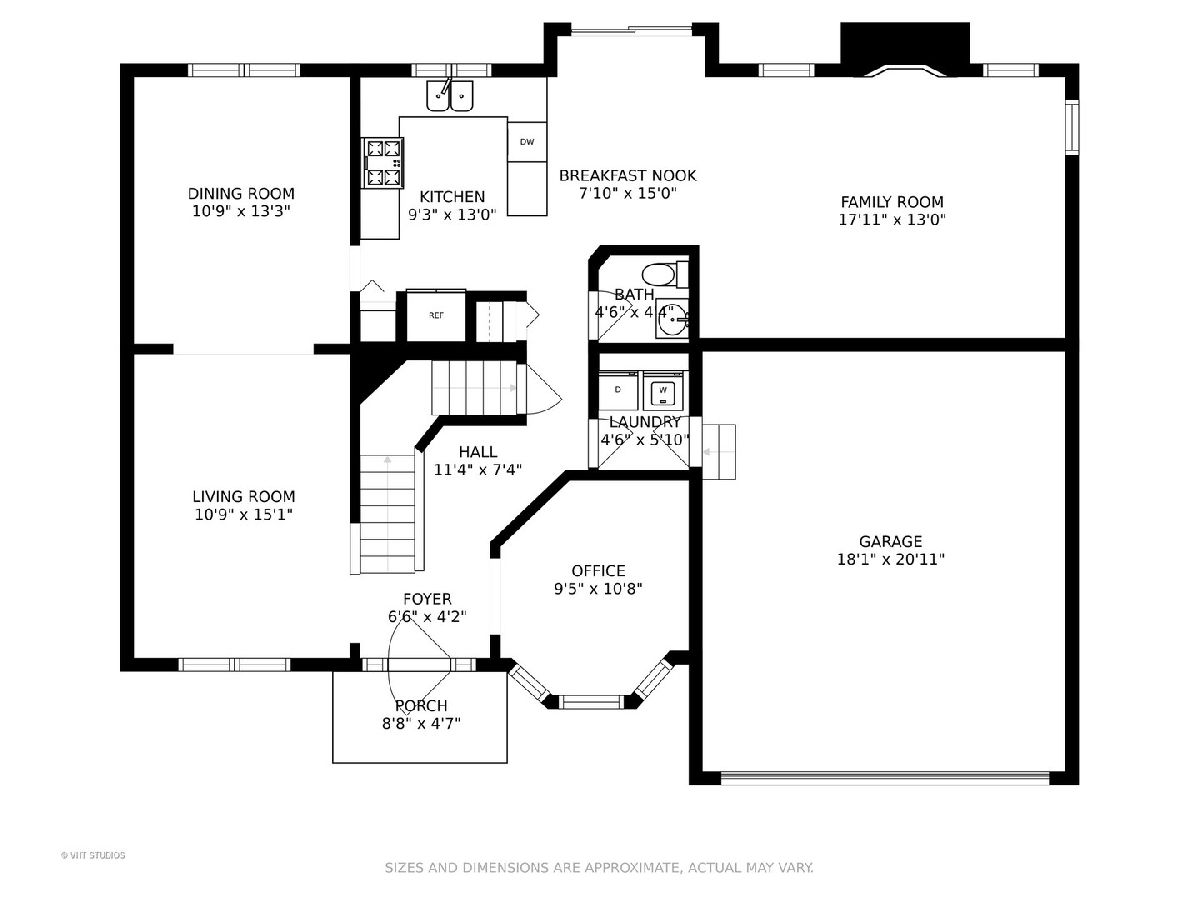
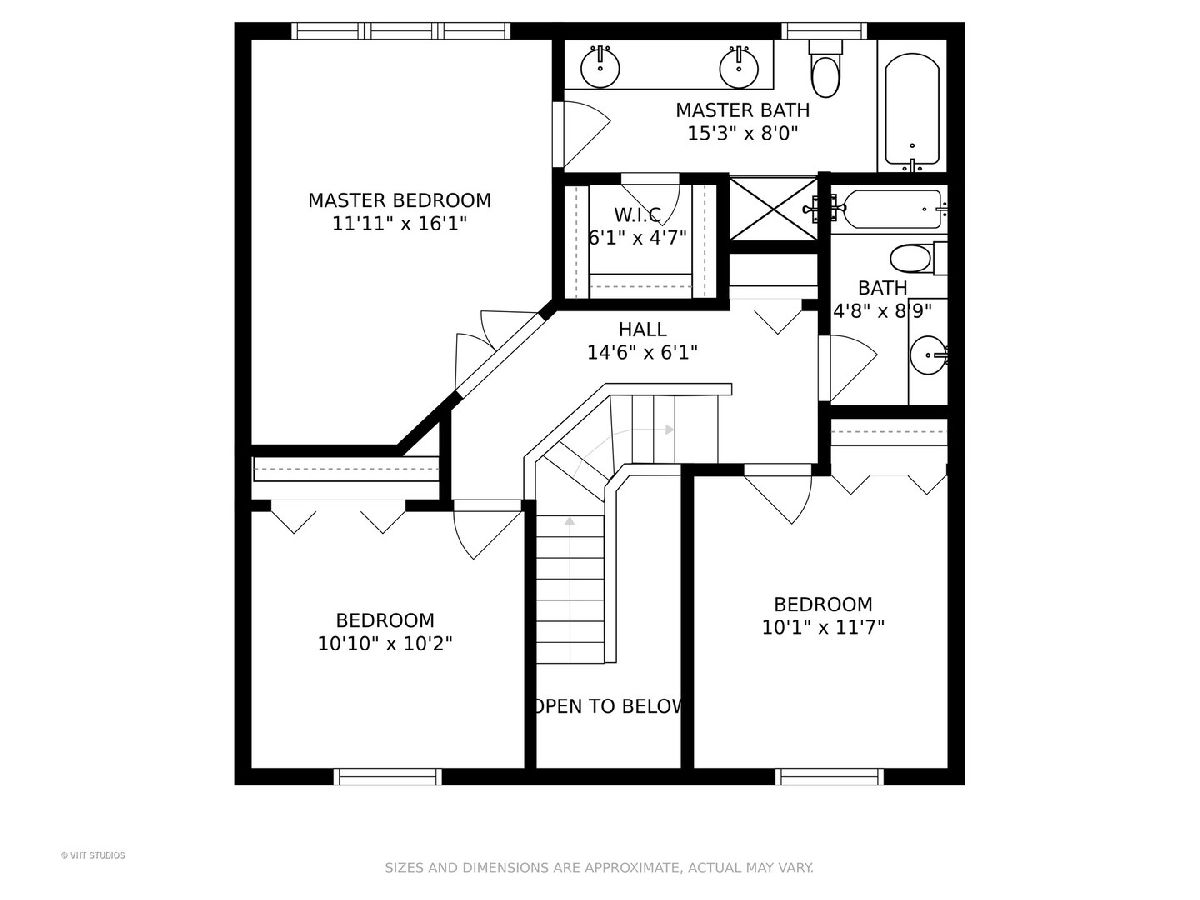
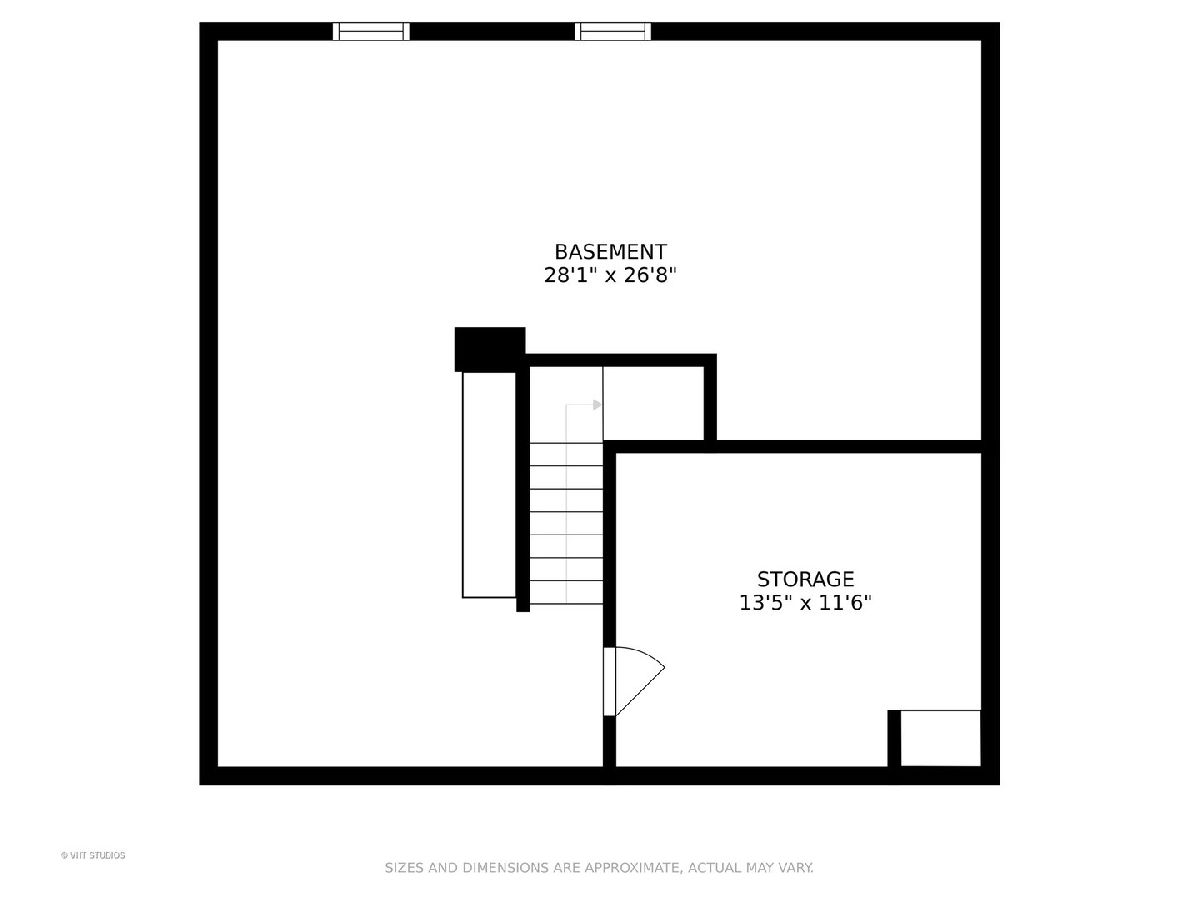
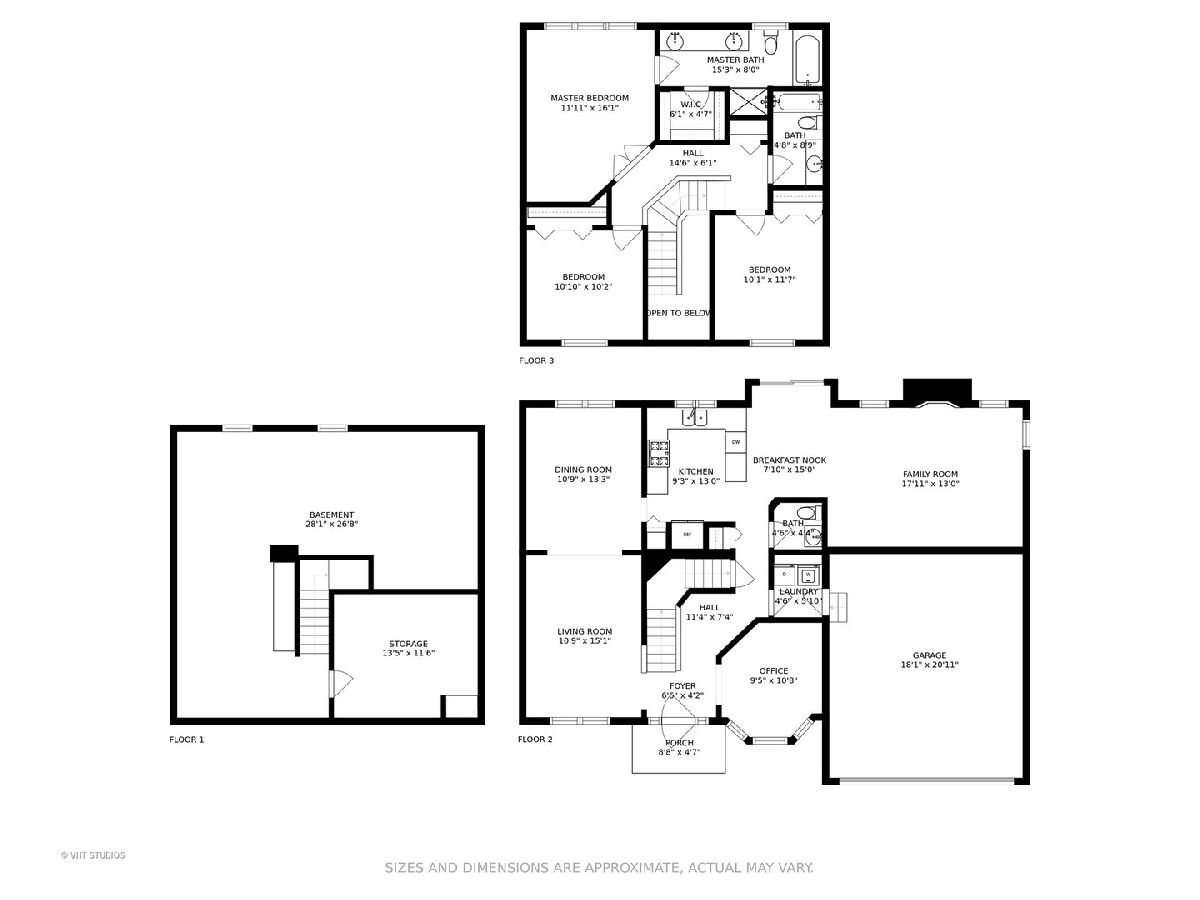
Popular 3 bedroom + first floor office model. Pride of home ownership shows-- you will never find a cleaner house. Neutral colors throughout, the formal living room with huge picture window is light and bright and leads into dining room with updated lighting. Kitchen has 42" white cabinets, corian counters and spacious eating area with slider overlooking beautiful backyard and brick paver patio. Step-down into family room with gorgeous fireplace. First floor office w/ bay window is perfect for working from home. 9' ceilings on 1st floor. Upstairs 3 bedrooms. Primary bedroom has ensuite bathroom with dual sinks, separate shower, and soaking tub and walk in closet. Basement is partially finished. First floor laundry. Fully fenced professionally landscaped backyard w/ beautiful patio and storage shed.
Property Specifics
| Single Family | |
| — | |
| — | |
| 1994 | |
| Full | |
| Vinyl Siding, Brick | |
| — | |
| — | |
| No | |
| 0.16 |
| Lake | |
| Chesapeake Farms | |
| 110 / Annual | |
| None | |
| Public | |
| Public Sewer | |
| Central Air | |
| Natural Gas, Forced Air | |
| 10800571 | |
| 06143010090000 |
Nearby Schools
| NAME: | DISTRICT: | DISTANCE: | |
|---|---|---|---|
|
Grade School
Meadowview School |
46 | — | |
|
Middle School
Grayslake Middle School |
46 | Not in DB | |
|
High School
Grayslake North High School |
127 | Not in DB | |
Property History
| DATE: | EVENT: | PRICE: | SOURCE: |
|---|---|---|---|
| 18 Sep, 2020 | Sold | $250,000 | MRED MLS |
| 2 Aug, 2020 | Under contract | $245,000 | MRED MLS |
| 30 Jul, 2020 | Listed for sale | $245,000 | MRED MLS |
Room Specifics
Total Bedrooms: 3
Bedrooms Above Ground: 3
Bedrooms Below Ground: 0
Dimensions: —
Floor Type: Carpet
Dimensions: —
Floor Type: Carpet
Full Bathrooms: 3
Bathroom Amenities: Separate Shower, Double Sink, Garden Tub
Bathroom in Basement: 0
Dimensions: —
Floor Type: Carpet
Dimensions: —
Floor Type: Carpet
Dimensions: —
Floor Type: Carpet
Rooms: Office
Other Specifics
| 2 | |
| — | |
| Garage | |
| — | |
| — | |
| — | |
| Patio, Porch | |
| Fenced Yard | |
| 7200 | |
| — | |
| Full | |
| Hardwood Floors, First Floor Laundry, Walk-In Closet(s) | |
| Range, Microwave, Refrigerator, Washer, Dryer, Disposal | |
| Not in DB | |
| Park, Tennis Court(s), Sidewalks, Street Lights | |
| — | |
| — |
Tax History
| Year | Property Taxes |
|---|---|
| 2020 | $10,046 |
Contact Agent
Nearby Similar Homes
Nearby Sold Comparables

Contact Agent
Listing Provided By
@properties
