

1761 Belle Haven Drive, Grayslake, Illinois 60030
Subdivision > Chesapeake Farms
Sorry, we are updating photos, please update this page in 15 minutes
$230,000
|
Sold
|
|
| Status: | Closed |
| Sqft: | 2,194 |
| Cost/Sqft: | $107 |
| Beds: | 4 |
| Baths: | 3 |
| Year Built: | 1995 |
| Property Taxes: | $10,316 |
| Days On Market: | 4592 |
| Lot Size: | 0,17 |
Description
Terrific 5 bedroom home w/ some newer carpet, newer roof, large brick paver patio, fenced yard, fireplace, 9 foot and 10 foot ceilings, and more! 5th bedroom in basement. Master suite with soaker tub, separate shower, walk in closet too. Kitchen offers center island, new flooring, all stainless appliances, nice eat in area open to family room area & back yard. All solid six panel doors. Not a short sale/foreclosure.
Property Specifics
| Single Family | |
| — | |
| Traditional | |
| 1995 | |
| Full | |
| Vinyl Siding | |
| Asphalt | |
| — | |
| No | |
| 0.17 |
| Lake | |
| Chesapeake Farms | |
| 185 / Annual | |
| Other | |
| Public | |
| Public Sewer | |
| Central Air | |
| Natural Gas, Forced Air | |
| 08577242 | |
| 06143010080000 |
Nearby Schools
| NAME: | DISTRICT: | DISTANCE: | |
|---|---|---|---|
|
Grade School
Meadowview School |
46 | — | |
|
Middle School
Grayslake Middle School |
46 | Not in DB | |
|
High School
Grayslake North High School |
127 | Not in DB | |
|
Alternate Elementary School
Frederick School |
— | Not in DB | |
Property History
| DATE: | EVENT: | PRICE: | SOURCE: |
|---|---|---|---|
| 30 May, 2014 | Sold | $230,000 | MRED MLS |
| 30 Apr, 2014 | Under contract | $235,000 | MRED MLS |
| 5 Apr, 2014 | Listed for sale | $235,000 | MRED MLS |
| 19 Sep, 2014 | Sold | $237,000 | MRED MLS |
| 12 Aug, 2014 | Under contract | $244,900 | MRED MLS |
| 1 Aug, 2014 | Listed for sale | $244,900 | MRED MLS |
Sorry, we are updating photos, please update this page in 15 minutes
Room Specifics
All Bedroom Info:
Total Bedrooms: 5
Bedrooms Above Ground: 4
Bedrooms Below Ground: 1
Total Bedrooms: 5
Bedrooms Above Ground: 4
Bedrooms Below Ground: 1
Second Bedroom Info:
Dimensions: —
Location: —Dimensions: —
Floor Type: Carpet
Third Bedroom Info:
Dimensions: —
Location: —Dimensions: —
Floor Type: Carpet
Fourth Bedroom Info:
Dimensions: —
Location: —Dimensions: —
Floor Type: Carpet
Bathroom Info:
Full Bathrooms: 3
Partial Bathrooms: 1Full Bathrooms: 3
Bathroom Amenities: Separate Shower, Double Sink, Soaking Tub
Bathroom in Basement: 0
Dining Room Info:
Dimensions: —
Location: —Dimensions: —
Floor Type: Carpet
Kitchen Info:
Dimensions: —
Location: —Dimensions: —
Floor Type: Vinyl
Features: Eating Area-Table Space, Island, Pantry-Closet
Laundry Room Info:
Dimensions: —
Location: —Dimensions: —
Floor Type: Vinyl
Living Room Info:
Dimensions: —
Location: —Dimensions: —
Floor Type: Carpet
Family Room Info:
Dimensions: —
Location: —Dimensions: —
Floor Type: Carpet
Additional Rooms Info:
Rooms: Bonus Room, Bedroom 5, Recreation Room
Basement: FullRooms: Bonus Room, Bedroom 5, Recreation Room
Other Specifics
| 2 | |
| Concrete Perimeter | |
| Garage | |
| — | |
| — | |
| — | |
| — | |
| Fenced Yard, Landscaped | |
| 65 X 121 | |
| — | |
| Full | |
| Hardwood Floors, First Floor Laundry | |
| Range, Microwave, Dishwasher, Refrigerator, Washer, Dryer, Disposal, Stainless Steel Appliance(s) | |
| Not in DB | |
| — | |
| — | |
| Wood Burning, Gas Starter |
Tax History
| Year | Property Taxes |
|---|---|
| 2014 | $10,316 |
| 2014 | $10,316 |
Contact Agent
Nearby Similar Homes
364 Gatewood Lane, Grayslake, Illinois 60030

For Sale
$499,000
4 beds / 3.1 baths / 2,374 ft2
Single Family / Built: 1993
43
2231 Wilshire Court, Grayslake, Illinois 60030
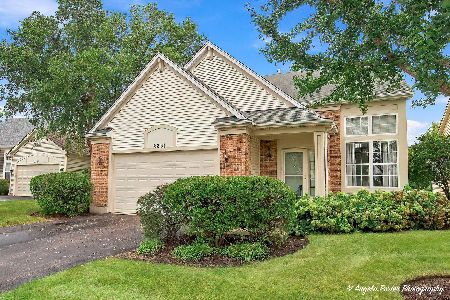
For Sale
$425,000
3 beds / 3.1 baths / 2,311 ft2
Single Family / Built: 2001
38
Nearby Sold Comparables
1761 Belle Haven Drive, Grayslake, Illinois 60030

Sold
$244,900
4 beds / 2.1 baths / 2,194 ft2
Single Family / Built: 1995
4474
1749 Belle Haven Drive, Grayslake, Illinois 60030
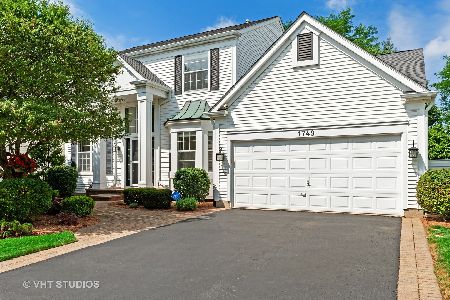
Sold
$245,000
3 beds / 2.1 baths / 2,022 ft2
Single Family / Built: 1994
2284
1773 Belle Haven Drive, Grayslake, Illinois 60030
Sold
$154,000
4 beds / 2.1 baths / 2,344 ft2
Single Family / Built: 1995
5440
1773 Belle Haven Drive, Grayslake, Illinois 60030
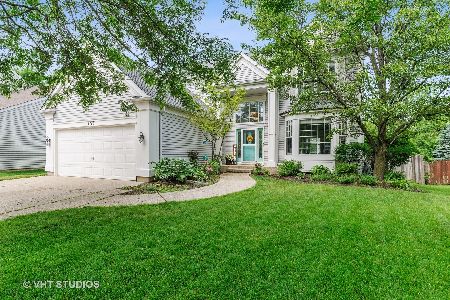
Sold
$309,900
4 beds / 3.1 baths / 2,344 ft2
Single Family / Built: 1995
2312
1785 Belle Haven Drive, Grayslake, Illinois 60030
Sold
$249,900
4 beds / 2.2 baths / 2,294 ft2
Single Family / Built: 1995
3036
1785 Belle Haven Drive, Grayslake, Illinois 60030
Sold
$225,000
4 beds / 2.2 baths / 2,294 ft2
Single Family / Built: 1995
4835
Contact Agent
Listing Provided By
RE/MAX Unlimited Northwest
