

175 Seneca Trail, Bloomingdale, Illinois 60108
Subdivision > Stratford Lakes
Sorry, we are updating photos, please update this page in 15 minutes
$240,000
|
Sold
|
|
| Status: | Closed |
| Sqft: | 1,631 |
| Cost/Sqft: | $153 |
| Beds: | 2 |
| Baths: | 2 |
| Year Built: | 1991 |
| Property Taxes: | $7,748 |
| Days On Market: | 6473 |
| Lot Size: | 0,00 |
Description
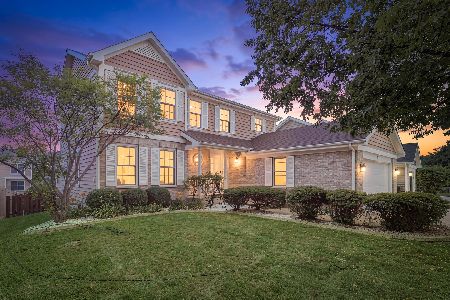
Deal of the year!! Priced below market for quick relocation. Immaculate , spacious ranch w/hardwood flooring, vaulted ceilings, skylites, new HVAC, roof & carpet. Huge Professionally finished basement (1,630sf.) Den could be 3rd bdrm. Addt'l bdrm in bsmnt. Ext. maint, lawn care & snow removal done for you! Hurry, this one will NOT last!
Property Specifics
| Single Family | |
| — | |
| Ranch | |
| 1991 | |
| Full | |
| Aluminum/Vinyl/Steel Siding, Cedar | |
| Asphalt | |
| — | |
| No | |
| — |
| Du Page | |
| Stratford Lakes | |
| 235 / Monthly | |
| Exterior Maintenance, Lawn Care, Snow Removal | |
| Lake Michigan | |
| Sewer-Storm | |
| Central Air | |
| Natural Gas, Forced Air | |
| 07138730 | |
| 0217209018 |
Nearby Schools
| NAME: | DISTRICT: | DISTANCE: | |
|---|---|---|---|
|
Grade School
Cloverdale Elementary School |
93 | — | |
|
Middle School
Stratford Middle School |
93 | Not in DB | |
|
High School
Glenbard North High School |
87 | Not in DB | |
Property History
| DATE: | EVENT: | PRICE: | SOURCE: |
|---|---|---|---|
| 6 Jul, 2007 | Sold | $349,000 | MRED MLS |
| 3 Jun, 2007 | Under contract | $353,900 | MRED MLS |
| — | Last price change | $363,900 | MRED MLS |
| 27 Mar, 2007 | Listed for sale | $368,900 | MRED MLS |
| 20 Mar, 2009 | Sold | $240,000 | MRED MLS |
| 24 Feb, 2009 | Under contract | $249,900 | MRED MLS |
| 18 Feb, 2009 | Listed for sale | $249,900 | MRED MLS |
Sorry, we are updating photos, please update this page in 15 minutes
Room Specifics
All Bedroom Info:
Total Bedrooms: 2
Bedrooms Above Ground: 2
Bedrooms Below Ground: 0
Total Bedrooms: 2
Bedrooms Above Ground: 2
Bedrooms Below Ground: 0
Second Bedroom Info:
Dimensions: —
Location: —Dimensions: —
Floor Type: Carpet
Bathroom Info:
Full Bathrooms: 2
Partial Bathrooms: —Full Bathrooms: 2
Bathroom Amenities: Separate Shower, Double Sink
Bathroom in Basement: 0
Dining Room Info:
Dimensions: —
Location: —Dimensions: —
Floor Type: Hardwood
Kitchen Info:
Dimensions: —
Location: —Dimensions: —
Floor Type: Hardwood
Features: Eating Area-Table Space, Pantry-Closet
Laundry Room Info:
Dimensions: —
Location: —Dimensions: —
Floor Type: Vinyl
Living Room Info:
Dimensions: —
Location: —Dimensions: —
Floor Type: Hardwood
Family Room Info:
Dimensions: —
Location: —Dimensions: —
Floor Type: Carpet
Additional Rooms Info:
Rooms: Den, Eating Area, Office
Basement: FullRooms: Den, Eating Area, Office
Other Specifics
| 2 | |
| Concrete Perimeter | |
| Garage | |
| — | |
| — | |
| — | |
| Patio | |
| Fenced Yard, Landscaped | |
| 110X38 | |
| — | |
| Full | |
| Vaulted/Cathedral Ceilings, Skylight(s), First Floor Bedroom | |
| Range, Microwave, Dishwasher, Refrigerator, Washer, Dryer, Disposal | |
| Not in DB | |
| Sidewalks, Street Lights, Street Paved | |
| — | |
| Attached Fireplace Doors/Screen, Gas Starter |
Tax History
| Year | Property Taxes |
|---|---|
| 2007 | $7,037 |
| 2009 | $7,748 |
Contact Agent
Nearby Similar Homes
25W146 Laramie Trail, Bloomingdale, Illinois 60108
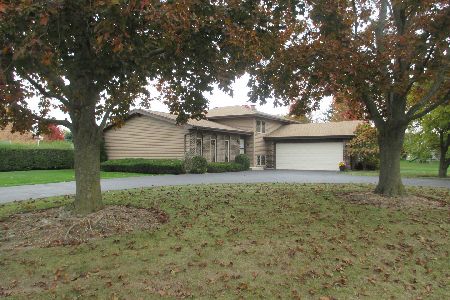
For Sale
$375,000
3 beds / 2.0 baths / 2,543 ft2
Single Family / Built: 1977
7
322 Chesapeake Lane, Bloomingdale, Illinois 60108
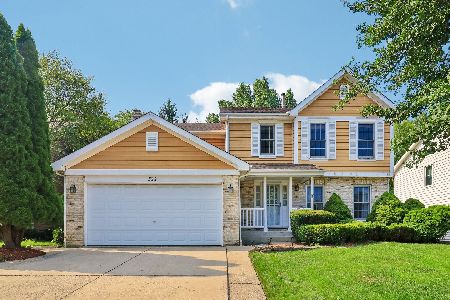
For Sale
$599,999
4 beds / 2.2 baths / 3,016 ft2
Single Family / Built: 1995
94
324 Chesapeake Lane, Bloomingdale, Illinois 60108
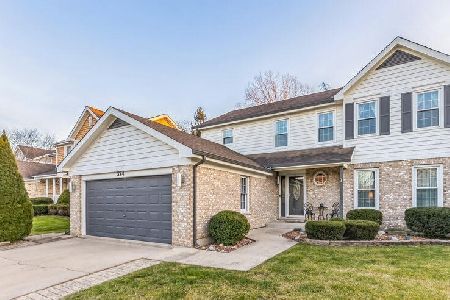
For Sale
$639,000
4 beds / 2.1 baths / 3,398 ft2
Single Family / Built: 1995
54
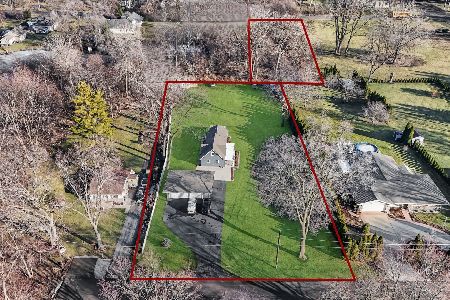
265 Biscayne Street, Bloomingdale, Illinois 60108
For Sale
$595,000
4 beds / 2.2 baths / 2,241 ft2
Single Family / Built: 1996
115
Nearby Sold Comparables
175 Seneca Trail, Bloomingdale, Illinois 60108

Sold
$353,900
3 beds / 2.0 baths / 1,631 ft2
Single Family / Built: 1991
7167
179 Seneca Trail, Bloomingdale, Illinois 60108
Sold
$179,900
4 beds / 2.1 baths / 1,918 ft2
Single Family / Built: 1991
5506
169 Seneca Trail, Bloomingdale, Illinois 60108
Sold
$229,000
3 beds / 2.1 baths / 2,093 ft2
Single Family / Built: 1991
5598
169 Seneca Trail, Bloomingdale, Illinois 60108

Sold
$349,900
3 beds / 2.1 baths / 2,093 ft2
Single Family / Built: 1991
2077
115 Saranac Court, Bloomingdale, Illinois 60108
Sold
$239,000
3 beds / 3.1 baths / 2,093 ft2
Single Family / Built: 1990
5549
115 Saranac Court, Bloomingdale, Illinois 60108

Sold
$339,896
3 beds / 3.1 baths / 2,093 ft2
Single Family / Built: 1990
2191
Contact Agent
Listing Provided By
RE/MAX All Pro
