

175 Windsor Drive, Des Plaines, Illinois 60018
Sorry, we are updating photos, please update this page in 15 minutes
$295,000
|
Sold
|
|
| Status: | Closed |
| Sqft: | 1,479 |
| Cost/Sqft: | $218 |
| Beds: | 4 |
| Baths: | 3 |
| Year Built: | 1966 |
| Property Taxes: | $4,407 |
| Days On Market: | 2613 |
| Lot Size: | 0,18 |
Description
A lovely split level home with a great view of the park from the front window is now available. Rare 4 BR all on upper level, 1.2 BA (MBR with SH), and full dining room, kitchen with separate dining area, 6 panel solid wood doors, nice HW floors in bedrooms,large family room in lower level, with half bath/shower, and a large beautiful backyard with patio trimmed with trees and plants. Devonshire Elem School across from the park,Friendship Jr High nearby as is Friendship Park & Conservatory.Home is in good condition but an estate so sold "As Is".
Property Specifics
| Single Family | |
| — | |
| Tri-Level | |
| 1966 | |
| Partial | |
| Aluminum Siding, Brick | |
| Asphalt | |
| — | |
| No | |
| 0.18 |
| Cook | |
| — | |
| — / Not Applicable | |
| None | |
| Lake Michigan | |
| Public Sewer | |
| Central Air | |
| Natural Gas | |
| 10519486 | |
| 08244100020000 |
Nearby Schools
| NAME: | DISTRICT: | DISTANCE: | |
|---|---|---|---|
|
Grade School
Devonshire School |
59 | — | |
|
Middle School
Friendship Junior High School |
59 | Not in DB | |
|
High School
Elk Grove High School |
214 | Not in DB | |
Property History
| DATE: | EVENT: | PRICE: | SOURCE: |
|---|---|---|---|
| 23 Dec, 2019 | Sold | $295,000 | MRED MLS |
| 28 Nov, 2019 | Under contract | $323,000 | MRED MLS |
| — | Last price change | $329,000 | MRED MLS |
| 15 Sep, 2019 | Listed for sale | $335,000 | MRED MLS |
Sorry, we are updating photos, please update this page in 15 minutes
Room Specifics
All Bedroom Info:
Total Bedrooms: 4
Bedrooms Above Ground: 4
Bedrooms Below Ground: 0
Total Bedrooms: 4
Bedrooms Above Ground: 4
Bedrooms Below Ground: 0
Second Bedroom Info:
Dimensions: —
Location: —Dimensions: —
Floor Type: Hardwood
Third Bedroom Info:
Dimensions: —
Location: —Dimensions: —
Floor Type: Hardwood
Fourth Bedroom Info:
Dimensions: —
Location: —Dimensions: —
Floor Type: Hardwood
Bathroom Info:
Full Bathrooms: 3
Partial Bathrooms: 2Full Bathrooms: 3
Bathroom Amenities: —
Bathroom in Basement: 1
Dining Room Info:
Dimensions: —
Location: —Dimensions: —
Floor Type: Carpet
Kitchen Info:
Dimensions: —
Location: —Dimensions: —
Floor Type: Ceramic Tile
Features: Eating Area-Table Space
Laundry Room Info:
Dimensions: —
Location: —Dimensions: —
Floor Type: Ceramic Tile
Living Room Info:
Dimensions: —
Location: —Dimensions: —
Floor Type: Carpet
Family Room Info:
Dimensions: —
Location: —Dimensions: —
Floor Type: Carpet
Additional Rooms Info:
Rooms: Eating Area
Basement: PartialRooms: Eating Area
Other Specifics
| 2 | |
| Concrete Perimeter | |
| Garage | |
| — | |
| — | |
| — | |
| Patio | |
| Fenced Yard | |
| 62X132 | |
| — | |
| Full | |
| Hardwood Floors | |
| Range, Microwave, Dishwasher, Refrigerator, Washer, Dryer, Disposal | |
| Not in DB | |
| Tennis Courts, Sidewalks, Street Lights, Street Paved | |
| — | |
| — |
Tax History
| Year | Property Taxes |
|---|---|
| 2019 | $4,407 |
Contact Agent
Nearby Similar Homes
148 Jeffery Lane, Des Plaines, Illinois 60018

For Sale
$495,000
3 beds / 2.0 baths / 0 ft2
Single Family / Built: 1964
63

270 Dover Lane, Des Plaines, Illinois 60018

For Sale
$349,900
3 beds / 1.1 baths / 1,488 ft2
Single Family / Built: 1963
68
1217 Doreen Drive, Des Plaines, Illinois 60018

For Sale
$450,000
3 beds / 2.0 baths / 1,249 ft2
Single Family / Built: 1973
4
47 Algonquin Road, Des Plaines, Illinois 60016
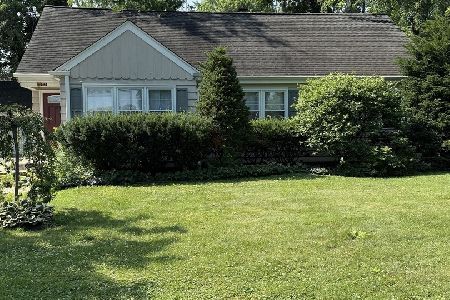
For Sale
$398,900
3 beds / 1.0 baths / 1,655 ft2
Single Family / Built: 1952
127
1462 Dayton Place, Des Plaines, Illinois 60018

For Sale
$574,900
4 beds / 2.0 baths / 2,381 ft2
Single Family / Built: 1963
5
Nearby Sold Comparables
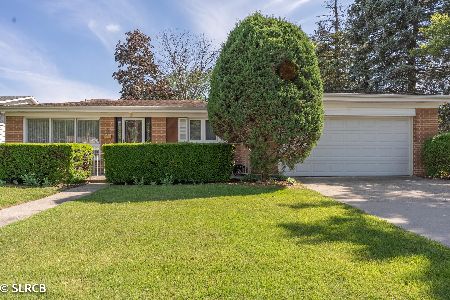
1507 Pennsylvania, Des Plaines, Illinois 60016

Sold
$324,900
3 beds / 2.0 baths / 0 ft2
Single Family / Built: 1965
7330
154 Lancaster Lane, Des Plaines, Illinois 60018
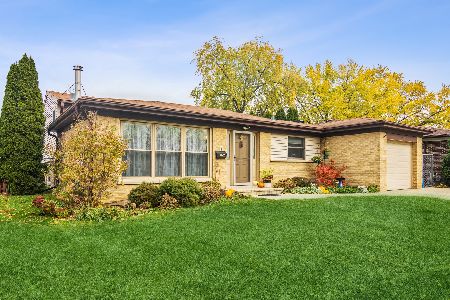
Sold
$379,500
3 beds / 2.0 baths / 2,000 ft2
Single Family / Built: 1965
1826
143 Jeffery Lane, Des Plaines, Illinois 60018
Sold
$185,000
3 beds / 2.0 baths / 1,536 ft2
Single Family / Built: 1964
5072
153 Windsor Drive, Des Plaines, Illinois 60018
Sold
$275,000
3 beds / 2.0 baths / 1,139 ft2
Single Family / Built: 1963
3077
Contact Agent
Listing Provided By
Ideal Realty & Appraisal Servi
