

17541 Windslow Drive, Grayslake, Illinois 60030
Subdivision > Woodland Meadows
Sorry, we are updating photos, please update this page in 15 minutes
$252,000
|
Sold
|
|
| Status: | Closed |
| Sqft: | 2,366 |
| Cost/Sqft: | $112 |
| Beds: | 4 |
| Baths: | 3 |
| Year Built: | 1984 |
| Property Taxes: | $7,455 |
| Days On Market: | 3855 |
| Lot Size: | 0,00 |
Description
Architecturally distinct, spacious, meticulously maintained contemporary home in the desirable Warren High School district. The family room has sliding doors to private backyard with a circular brick paver patio and fire-pit; Loft overlooks living room; the Master Bedroom has a balcony & view of backyard; plenty of storage in the walk-in closest; Volume ceilings, easy maintenance with aluminum fascia & vinyl clad windows; built-in ice machine, wet bar, spacious basement with a workshop area & storage; 2 utility sinks, 35 x 10' xtra parking tucked away on side apron. Mint condition.
Property Specifics
| Single Family | |
| — | |
| Contemporary | |
| 1984 | |
| Partial | |
| Vinyl Siding | |
| Asphalt | |
| WOODLAND | |
| No | |
| — |
| Lake | |
| Woodland Meadows | |
| 262 / Annual | |
| Other | |
| Lake Michigan | |
| Public Sewer | |
| Central Air | |
| Natural Gas, Forced Air | |
| 09194435 | |
| 07293110020000 |
Nearby Schools
| NAME: | DISTRICT: | DISTANCE: | |
|---|---|---|---|
|
Grade School
Woodland Elementary School |
50 | — | |
|
Middle School
Woodland Middle School |
50 | Not in DB | |
|
High School
Warren Township High School |
121 | Not in DB | |
Property History
| DATE: | EVENT: | PRICE: | SOURCE: |
|---|---|---|---|
| 15 Jun, 2016 | Sold | $252,000 | MRED MLS |
| 2 May, 2016 | Under contract | $265,000 | MRED MLS |
| 14 Apr, 2016 | Listed for sale | $265,000 | MRED MLS |
Sorry, we are updating photos, please update this page in 15 minutes
Room Specifics
All Bedroom Info:
Total Bedrooms: 4
Bedrooms Above Ground: 4
Bedrooms Below Ground: 0
Total Bedrooms: 4
Bedrooms Above Ground: 4
Bedrooms Below Ground: 0
Second Bedroom Info:
Dimensions: —
Location: —Dimensions: —
Floor Type: Carpet
Third Bedroom Info:
Dimensions: —
Location: —Dimensions: —
Floor Type: Carpet
Fourth Bedroom Info:
Dimensions: —
Location: —Dimensions: —
Floor Type: Carpet
Bathroom Info:
Full Bathrooms: 3
Partial Bathrooms: 1Full Bathrooms: 3
Bathroom Amenities: —
Bathroom in Basement: 0
Dining Room Info:
Dimensions: —
Location: —Dimensions: —
Floor Type: Carpet
Kitchen Info:
Dimensions: —
Location: —Dimensions: —
Floor Type: Ceramic Tile
Features: Eating Area-Table Space, Pantry-Closet
Laundry Room Info:
Dimensions: —
Location: —Dimensions: —
Floor Type: Vinyl
Living Room Info:
Dimensions: —
Location: —Dimensions: —
Floor Type: Carpet
Family Room Info:
Dimensions: —
Location: —Dimensions: —
Floor Type: Hardwood
Additional Rooms Info:
Rooms: Balcony/Porch/Lanai, Eating Area, Foyer, Loft, Walk In Closet, Workshop, Other Room
Basement: PartialRooms: Balcony/Porch/Lanai, Eating Area, Foyer, Loft, Walk In Closet, Workshop, Other Room
Other Specifics
| 2 | |
| Concrete Perimeter | |
| Garage, Space/s | |
| — | |
| — | |
| — | |
| Patio, Brick Paver Patio, Storms/Screens | |
| Landscaped, Wooded | |
| 76 X 161 | |
| Unfinished | |
| Full | |
| Vaulted/Cathedral Ceilings, Bar-Wet, Hardwood Floors, First Floor Laundry | |
| — | |
| Not in DB | |
| Sidewalks, Street Lights, Street Paved | |
| — | |
| Attached Fireplace Doors/Screen, Gas Log |
Tax History
| Year | Property Taxes |
|---|---|
| 2016 | $7,455 |
Contact Agent
Nearby Similar Homes
33584 Almond Road, Grayslake, Illinois 60030
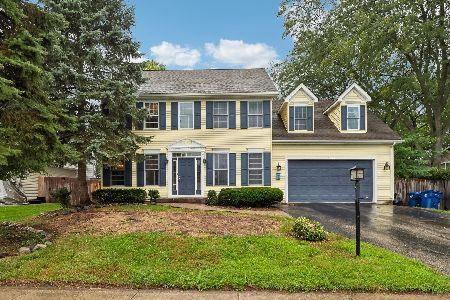
For Sale
$425,000
4 beds / 3.1 baths / 2,880 ft2
Single Family / Built: 1999
26
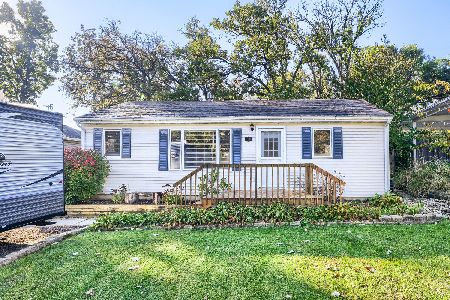
17971 Gages Lake Road, Grayslake, Illinois 60030
For Sale
$210,000
3 beds / 1.0 baths / 1,427 ft2
Single Family / Built: 1957
0
Nearby Sold Comparables
17542 Windslow Drive, Grayslake, Illinois 60030

Sold
$273,000
4 beds / 3.0 baths / 2,361 ft2
Single Family / Built: 1984
2385
17528 Windslow Drive, Grayslake, Illinois 60030

Sold
$279,900
3 beds / 2.0 baths / 2,044 ft2
Single Family / Built: 1984
2730
17514 Windslow Drive, Grayslake, Illinois 60030
Sold
$234,888
4 beds / 2.1 baths / 1,941 ft2
Single Family / Built: 1983
5727
17514 Windslow Drive, Grayslake, Illinois 60030
Sold
$247,500
4 beds / 2.1 baths / 1,941 ft2
Single Family / Built: 1983
3932
17514 Windslow Drive, Grayslake, Illinois 60030
Sold
$283,900
4 beds / 2.1 baths / 1,941 ft2
Single Family / Built: 1983
2721
17497 Windslow Drive, Grayslake, Illinois 60030
Sold
$239,000
3 beds / 3.0 baths / 2,044 ft2
Single Family / Built: 1984
2913
Contact Agent
Listing Provided By
Keller Williams Success Realty
