

1755 Ash Street, Des Plaines, Illinois 60018
Sorry, we are updating photos, please update this page in 15 minutes
$280,000
|
Sold
|
|
| Status: | Closed |
| Sqft: | 0 |
| Cost/Sqft: | — |
| Beds: | 3 |
| Baths: | 2 |
| Year Built: | 1948 |
| Property Taxes: | $6,827 |
| Days On Market: | 3857 |
| Lot Size: | 0,17 |
Description
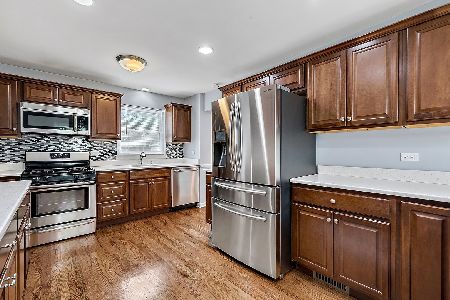
Gorgeous all brick, expanded 2 story center entrance Georgian. Refinished hardwood floors thruout, recessed lighting, freshly painted. Brand new kitchen w/ quartz counters, breakfast bar, stainless stove, dishwasher, microwave. Main floor family room addition w/built-ins, new full bath on main floor. Berber carpeted rec room in basement. All new windows! Large Fenced yard, 2 1/2 car garage. Beautiful corner property - enjoy this home for many years with nothing to do! Move- in Ready.
Property Specifics
| Single Family | |
| — | |
| Georgian | |
| 1948 | |
| Full | |
| Brick | |
| Asphalt | |
| GEORGIAN | |
| No | |
| 0.17 |
| Cook | |
| — | |
| 0 / Not Applicable | |
| None | |
| Public | |
| Public Sewer | |
| Central Air | |
| Natural Gas, Forced Air | |
| 09199361 | |
| 09292160010000 |
Nearby Schools
| NAME: | DISTRICT: | DISTANCE: | |
|---|---|---|---|
|
High School
Maine West High School |
207 | Not in DB | |
Property History
| DATE: | EVENT: | PRICE: | SOURCE: |
|---|---|---|---|
| 22 Jan, 2016 | Sold | $165,000 | MRED MLS |
| 13 Dec, 2015 | Under contract | $209,900 | MRED MLS |
| 27 Oct, 2015 | Listed for sale | $209,900 | MRED MLS |
| 10 Jun, 2016 | Sold | $280,000 | MRED MLS |
| 23 Apr, 2016 | Under contract | $285,000 | MRED MLS |
| 19 Apr, 2016 | Listed for sale | $285,000 | MRED MLS |
| 29 Jun, 2021 | Sold | $340,000 | MRED MLS |
| 4 Jun, 2021 | Under contract | $340,000 | MRED MLS |
| 2 Jun, 2021 | Listed for sale | $340,000 | MRED MLS |
Sorry, we are updating photos, please update this page in 15 minutes
Room Specifics
All Bedroom Info:
Total Bedrooms: 3
Bedrooms Above Ground: 3
Bedrooms Below Ground: 0
Total Bedrooms: 3
Bedrooms Above Ground: 3
Bedrooms Below Ground: 0
Second Bedroom Info:
Dimensions: —
Location: —Dimensions: —
Floor Type: Hardwood
Third Bedroom Info:
Dimensions: —
Location: —Dimensions: —
Floor Type: Hardwood
Bathroom Info:
Full Bathrooms: 2
Partial Bathrooms: 0Full Bathrooms: 2
Bathroom Amenities: —
Bathroom in Basement: 0
Kitchen Info:
Dimensions: —
Location: —Dimensions: —
Floor Type: Wood Laminate
Features: Eating Area-Breakfast Bar
Living Room Info:
Dimensions: —
Location: —Dimensions: —
Floor Type: Hardwood
Family Room Info:
Dimensions: —
Location: —Dimensions: —
Floor Type: Carpet
Additional Rooms Info:
Rooms: Recreation Room
Basement: FullRooms: Recreation Room
Other Specifics
| 2 | |
| Concrete Perimeter | |
| Garage | |
| — | |
| — | |
| — | |
| — | |
| Corner Lot, Fenced Yard | |
| 40X131X65X143 | |
| — | |
| None | |
| Hardwood Floors, First Floor Full Bath | |
| Range, Microwave, Dishwasher, Washer, Dryer, Disposal | |
| Not in DB | |
| — | |
| — | |
| — |
Tax History
| Year | Property Taxes |
|---|---|
| 2016 | $6,827 |
| 2021 | $6,577 |
Contact Agent
Nearby Similar Homes
1509 Center Street, Des Plaines, Illinois 60018

For Sale
$550,000
4 beds / 3.0 baths / 2,442 ft2
Single Family / Built: 1930
245
1636 Cora Street, Des Plaines, Illinois 60018

For Sale
$435,000
3 beds / 1.1 baths / 1,323 ft2
Single Family / Built: 1981
19
1830 Dexter Lane, Des Plaines, Illinois 60018
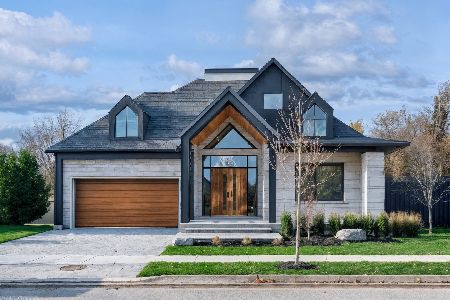
For Sale
$1,495,000
3 beds / 4.0 baths / 4,568 ft2
Single Family / Built: 2026
216
1808 Linden Street, Des Plaines, Illinois 60018

For Sale
$374,900
3 beds / 1.0 baths / 980 ft2
Single Family / Built: 1952
60
1375 Whitcomb Avenue, Des Plaines, Illinois 60018

For Sale
$429,000
4 beds / 3.0 baths / 1,845 ft2
Single Family / Built: 1926
132
1645 Webster Lane, Des Plaines, Illinois 60018

For Sale
$634,900
4 beds / 3.0 baths / 2,052 ft2
Single Family / Built: 1942
138
Nearby Sold Comparables
1755 Ash Street, Des Plaines, Illinois 60018

Sold
$209,900
3 beds / 1.1 baths / 1,593 ft2
Single Family / Built: 1948
4032
1755 Ash Street, Des Plaines, Illinois 60018
Sold
$340,000
3 beds / 2.0 baths / 1,593 ft2
Single Family / Built: 1948
1987
1763 Ash Street, Des Plaines, Illinois 60018
Sold
$249,800
4 beds / 2.0 baths / 0 ft2
Single Family / Built: 1948
6370
1750 Ash Street, Des Plaines, Illinois 60018

Sold
$294,900
3 beds / 3.0 baths / 1,493 ft2
Single Family / Built: 1948
2323
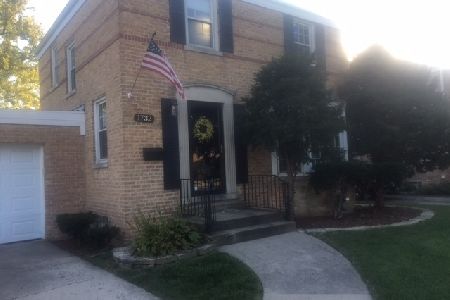
1732 Mannheim Road, Des Plaines, Illinois 60018
Sold
$299,500
3 beds / 1.0 baths / 1,192 ft2
Single Family / Built: 1950
1026
1738 Mannheim Road, Des Plaines, Illinois 60018

Sold
$399,000
3 beds / 2.0 baths / 1,485 ft2
Single Family / Built: 1947
96
Contact Agent
Listing Provided By
Coldwell Banker Residential
