

17559 Warren Avenue, Wildwood, Illinois 60030
Subdivision > Wildwood
Sorry, we are updating photos, please update this page in 15 minutes
$229,000
|
Sold
|
|
| Status: | Closed |
| Sqft: | 1,642 |
| Cost/Sqft: | $140 |
| Beds: | 3 |
| Baths: | 2 |
| Year Built: | 1983 |
| Property Taxes: | $7,196 |
| Days On Market: | 4760 |
| Lot Size: | 0,00 |
Description
SOPHISTICATED STYLE & UPGRADES GALORE IN THIS 3/2 RANCH STYLE HOME. DESIGNER COLORS & LIGHTING, CRN MOLDING T-OUT. ENTER TO VAULTED LR/DR COMBO W/HARDWOOD PLANK CEIL & FL-2-CEIL STONE WB FP W/GAS START. NEWLY UPGRADED EAT-IN KIT W/CUSTOM CABS, NEW APPL, NEW WD LAM FL; ADJ LAUNDRY/MUD RM. FAM RM W/SKYLIGHT & SLIDERS TO PATIO. MASTER W/PVT BA W/WHIRLPOOL + 2 BRS W/HALL BA. UNFIN PART BSMT. 2 C ATT GAR. DIST 50/50/121.
Property Specifics
| Single Family | |
| — | |
| Ranch | |
| 1983 | |
| Partial | |
| Aluminum Siding, Brick | |
| — | |
| — | |
| No | |
| — |
| Lake | |
| Wildwood | |
| 0 / Not Applicable | |
| None | |
| Public | |
| Public Sewer | |
| Central Air | |
| Natural Gas, Forced Air | |
| 08472346 | |
| 07291100100000 |
Nearby Schools
| NAME: | DISTRICT: | DISTANCE: | |
|---|---|---|---|
|
Grade School
Woodland Primary School |
50 | — | |
|
Middle School
Woodland Intermediate School |
50 | Not in DB | |
|
High School
Warren Township High School |
121 | Not in DB | |
|
Alternate Elementary School
Woodland Elementary School |
— | Not in DB | |
|
Alternate Junior High School
Woodland Middle School |
— | Not in DB | |
Property History
| DATE: | EVENT: | PRICE: | SOURCE: |
|---|---|---|---|
| 10 Dec, 2013 | Sold | $229,000 | MRED MLS |
| 1 Nov, 2013 | Under contract | $229,900 | MRED MLS |
| 22 Oct, 2013 | Listed for sale | $229,900 | MRED MLS |
Sorry, we are updating photos, please update this page in 15 minutes
Room Specifics
All Bedroom Info:
Total Bedrooms: 3
Bedrooms Above Ground: 3
Bedrooms Below Ground: 0
Total Bedrooms: 3
Bedrooms Above Ground: 3
Bedrooms Below Ground: 0
Second Bedroom Info:
Dimensions: —
Location: —Dimensions: —
Floor Type: Carpet
Third Bedroom Info:
Dimensions: —
Location: —Dimensions: —
Floor Type: Carpet
Bathroom Info:
Full Bathrooms: 2
Partial Bathrooms: 0Full Bathrooms: 2
Bathroom Amenities: Whirlpool, Separate Shower
Bathroom in Basement: 0
Dining Room Info:
Dimensions: —
Location: —Dimensions: —
Floor Type: Carpet
Kitchen Info:
Dimensions: —
Location: —Dimensions: —
Floor Type: Wood Laminate
Features: Eating Area-Table Space, Pantry-Closet
Laundry Room Info:
Dimensions: —
Location: —Dimensions: —
Floor Type: Ceramic Tile
Living Room Info:
Dimensions: —
Location: —Dimensions: —
Floor Type: Carpet
Family Room Info:
Dimensions: —
Location: —Dimensions: —
Floor Type: Wood Laminate
Additional Rooms Info:
Rooms: No additional rooms
Basement: PartialRooms: No additional rooms
Other Specifics
| 2 | |
| — | |
| Garage | |
| — | |
| — | |
| — | |
| Patio, Storms/Screens | |
| Irregular Lot, Landscaped | |
| 18X13X16X85X91X85X135 | |
| — | |
| Full | |
| Vaulted/Cathedral Ceilings, Skylight(s), Wood Laminate Floors, First Floor Laundry | |
| Range, Microwave, Dishwasher, Refrigerator | |
| Not in DB | |
| Sidewalks, Street Paved | |
| — | |
| Wood Burning, Attached Fireplace Doors/Screen, Gas Starter |
Tax History
| Year | Property Taxes |
|---|---|
| 2013 | $7,196 |
Contact Agent
Nearby Similar Homes
33584 Almond Road, Grayslake, Illinois 60030
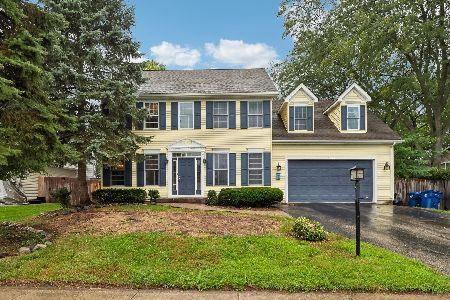
For Sale
$425,000
4 beds / 3.1 baths / 2,880 ft2
Single Family / Built: 1999
26
17971 Gages Lake Road, Grayslake, Illinois 60030
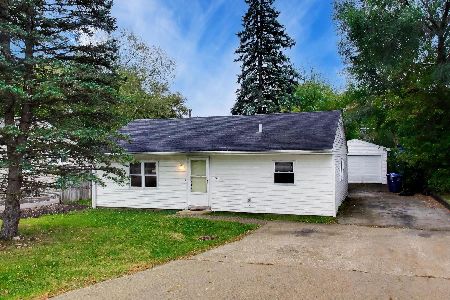
For Sale
$210,000
3 beds / 1.0 baths / 1,427 ft2
Single Family / Built: 1957
0
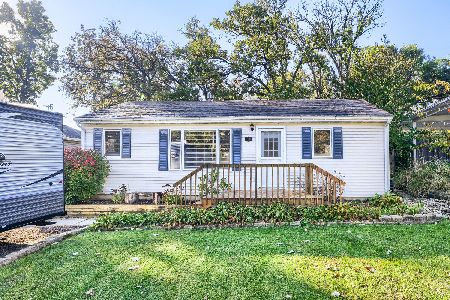
Nearby Sold Comparables
17551 Summit Drive, Grayslake, Illinois 60030

Sold
$239,900
4 beds / 2.1 baths / 2,200 ft2
Single Family / Built: 1977
4061
17563 Summit Drive, Grayslake, Illinois 60030
Sold
$223,500
3 beds / 2.1 baths / 0 ft2
Single Family / Built: 1977
2435

17573 Summit Drive, Grayslake, Illinois 60030

Sold
$350,000
5 beds / 3.0 baths / 1,989 ft2
Single Family / Built: 1978
878
Contact Agent
Listing Provided By
RE/MAX Top Performers
