

176 Ellyn Avenue, Glen Ellyn, Illinois 60137
Sorry, we are updating photos, please update this page in 15 minutes
$470,500
|
Sold
|
|
| Status: | Closed |
| Sqft: | 2,622 |
| Cost/Sqft: | $190 |
| Beds: | 4 |
| Baths: | 3 |
| Year Built: | 2006 |
| Property Taxes: | $12,100 |
| Days On Market: | 5655 |
| Lot Size: | 0,23 |
Description
BEAUTIFUL "ALMOST NEW" CONSTR., CUSTOM DESIGNED FOR TODAY'S LIFESTYLE AND LOCATED CONVENIENTLY CLOSE TO MAJOR THOROUGHFARES, SHOPPING AND SCHOOLS IN THE HEART OF SOUTH GLEN ELLYN. YOU WILL LOVE THE ATTEN. TO DETAIL, FROM THE BRAZILIAN CHERRY HRDWD FLOORS TO THE GRANITE KITCHEN, THE HEATED SUNROOM AND THE FABULOUS DINING ROOM - ALL DESIGNED TO FOSTER A LIGHT, OPEN AND AIRY FEELING. 3-CAR GAR AND FULL BASEMENT TOO!!
Property Specifics
| Single Family | |
| — | |
| Traditional | |
| 2006 | |
| Full | |
| Brick | |
| Asphalt | |
| — | |
| No | |
| 0.23 |
| Du Page | |
| — | |
| 0 / Not Applicable | |
| None | |
| Lake Michigan | |
| Public Sewer | |
| Central Air | |
| Natural Gas, Forced Air | |
| 07805430 | |
| 0523220039 |
Nearby Schools
| NAME: | DISTRICT: | DISTANCE: | |
|---|---|---|---|
|
Grade School
Park View Elementary School |
89 | — | |
|
Middle School
Glen Crest Middle School |
89 | Not in DB | |
|
High School
Glenbard South High School |
87 | Not in DB | |
Property History
| DATE: | EVENT: | PRICE: | SOURCE: |
|---|---|---|---|
| 15 Aug, 2011 | Sold | $470,500 | MRED MLS |
| 12 Jul, 2011 | Under contract | $498,000 | MRED MLS |
| — | Last price change | $524,000 | MRED MLS |
| 10 May, 2011 | Listed for sale | $524,000 | MRED MLS |
Sorry, we are updating photos, please update this page in 15 minutes
Room Specifics
All Bedroom Info:
Total Bedrooms: 4
Bedrooms Above Ground: 4
Bedrooms Below Ground: 0
Total Bedrooms: 4
Bedrooms Above Ground: 4
Bedrooms Below Ground: 0
Second Bedroom Info:
Dimensions: —
Location: —Dimensions: —
Floor Type: Carpet
Third Bedroom Info:
Dimensions: —
Location: —Dimensions: —
Floor Type: Carpet
Fourth Bedroom Info:
Dimensions: —
Location: —Dimensions: —
Floor Type: Carpet
Bathroom Info:
Full Bathrooms: 3
Partial Bathrooms: 1Full Bathrooms: 3
Bathroom Amenities: Whirlpool, Separate Shower, Double Sink
Bathroom in Basement: 0
Dining Room Info:
Dimensions: —
Location: —Dimensions: —
Floor Type: Hardwood
Kitchen Info:
Dimensions: —
Location: —Dimensions: —
Floor Type: Hardwood
Features: Eating Area-Table Space, Island
Laundry Room Info:
Dimensions: —
Location: —Dimensions: —
Floor Type: Ceramic Tile
Family Room Info:
Dimensions: —
Location: —Dimensions: —
Floor Type: Hardwood
Additional Rooms Info:
Rooms: Eating Area, Foyer, Heated Sun Room
Basement: FullRooms: Eating Area, Foyer, Heated Sun Room
Other Specifics
| 3 | |
| Concrete Perimeter | |
| Garage | |
| — | |
| — | |
| — | |
| — | |
| — | |
| 50 X 200 | |
| Unfinished | |
| Full | |
| Vaulted/Cathedral Ceilings, Hardwood Floors, First Floor Laundry | |
| Double Oven, Range, Microwave, Dishwasher, Refrigerator, Bar Fridge, Washer, Dryer, Disposal, Wine Refrigerator | |
| Not in DB | |
| Sidewalks, Street Lights, Street Paved | |
| — | |
| Wood Burning, Gas Starter |
Tax History
| Year | Property Taxes |
|---|---|
| 2011 | $12,100 |
Contact Agent
Nearby Similar Homes
123 Ellyn Avenue, Glen Ellyn, Illinois 60137

For Sale
$280,000
2 beds / 1.0 baths / 780 ft2
Single Family / Built: 1940
32
174 Montclair Avenue, Glen Ellyn, Illinois 60137

For Sale
$850,000
4 beds / 2.1 baths / 2,595 ft2
Single Family / Built: 1984
53

118 Montclair Avenue, Glen Ellyn, Illinois 60137
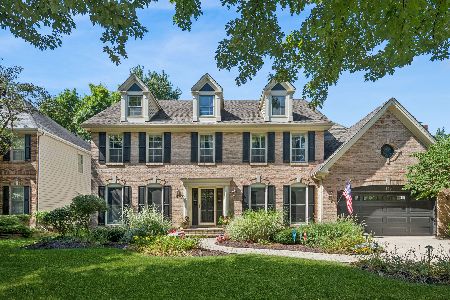
For Sale
$1,150,000
4 beds / 3.1 baths / 3,026 ft2
Single Family / Built: 1992
40
562 Coolidge Avenue, Glen Ellyn, Illinois 60137
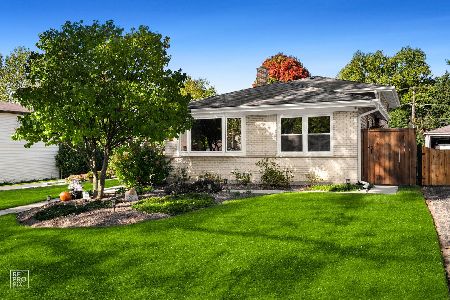
For Sale
$575,000
3 beds / 1.1 baths / 1,800 ft2
Single Family / Built: 1965
11
163 Stonegate Court, Glen Ellyn, Illinois 60137
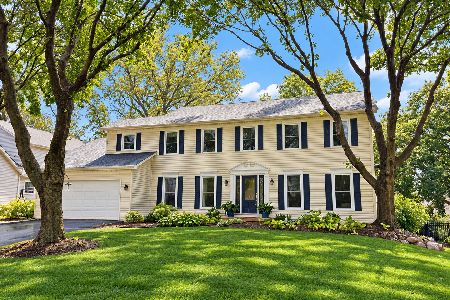
For Sale
$849,000
4 beds / 3.1 baths / 2,720 ft2
Single Family / Built: 1982
13
Nearby Sold Comparables
178 Ellyn Avenue, Glen Ellyn, Illinois 60137

Sold
$342,000
4 beds / 2.0 baths / 2,366 ft2
Single Family / Built: 1967
2100
164 Ellyn Avenue, Glen Ellyn, Illinois 60137

Sold
$799,900
4 beds / 5.0 baths / 3,468 ft2
Single Family / Built: 2006
4857
188 Ellyn Avenue, Glen Ellyn, Illinois 60137

Sold
$625,000
3 beds / 3.1 baths / 2,788 ft2
Single Family / Built: 1972
172
162 Ellyn Avenue, Glen Ellyn, Illinois 60137
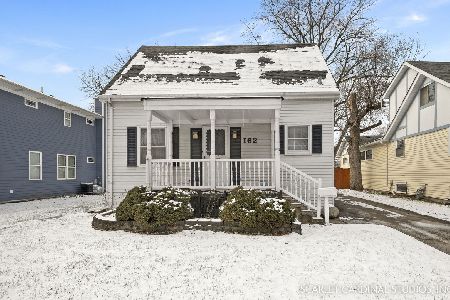
Sold
$349,900
5 beds / 3.0 baths / 1,856 ft2
Single Family / Built: 1940
1412
177 Park Boulevard, Glen Ellyn, Illinois 60137
Sold
$210,000
3 beds / 1.1 baths / 0 ft2
Single Family / Built: 1969
5480
173 Park, Glen Ellyn, Illinois 60137
Sold
$259,900
3 beds / 1.1 baths / 0 ft2
Single Family / Built: 1968
7335
Contact Agent
Listing Provided By
Baird & Warner
