

176 Kathleen Drive, Elgin, Illinois 60123
Subdivision > Country Knolls
Sorry, we are updating photos, please update this page in 15 minutes
$161,500
|
Sold
|
|
| Status: | Closed |
| Sqft: | 1,012 |
| Cost/Sqft: | $163 |
| Beds: | 3 |
| Baths: | 2 |
| Year Built: | — |
| Property Taxes: | $2,923 |
| Days On Market: | 3773 |
| Lot Size: | 0,20 |
Description
Well-maintained 3 Bedroom 2 Bath Ranch on deep lot. Spacious living room features hardwood floor and bright picture window. Bedrooms boast hardwood floors and large closets. Sliding glass doors from dining room to concrete patio. Large fenced back yard with two gates to front yard. Attached garage with direct access to back yard. Central AC, Carrier. Huge basement with full "Farmer's" bath (Toilet, sink & Shower)! Easy maintenance for this comfortable home. One Year Home Warranty also included !! More photos soon!
Property Specifics
| Single Family | |
| — | |
| Ranch | |
| — | |
| Full | |
| Aluminum Siding | |
| Asphalt | |
| RANCH | |
| No | |
| 0.2 |
| Kane | |
| Country Knolls | |
| 0 / Not Applicable | |
| None | |
| Public | |
| Public Sewer | |
| Central Air | |
| Natural Gas, Forced Air | |
| 09283404 | |
| 0615356014 |
Nearby Schools
| NAME: | DISTRICT: | DISTANCE: | |
|---|---|---|---|
|
Grade School
Hillcrest Elementary School |
46 | — | |
|
Middle School
Abbott Middle School |
46 | Not in DB | |
|
High School
Larkin High School |
46 | Not in DB | |
Property History
| DATE: | EVENT: | PRICE: | SOURCE: |
|---|---|---|---|
| 25 Oct, 2016 | Sold | $161,500 | MRED MLS |
| 1 Aug, 2016 | Under contract | $165,000 | MRED MLS |
| 11 Jul, 2016 | Listed for sale | $165,000 | MRED MLS |
Sorry, we are updating photos, please update this page in 15 minutes
Room Specifics
All Bedroom Info:
Total Bedrooms: 3
Bedrooms Above Ground: 3
Bedrooms Below Ground: 0
Total Bedrooms: 3
Bedrooms Above Ground: 3
Bedrooms Below Ground: 0
Second Bedroom Info:
Dimensions: —
Location: —Dimensions: —
Floor Type: Hardwood
Third Bedroom Info:
Dimensions: —
Location: —Dimensions: —
Floor Type: Hardwood
Bathroom Info:
Full Bathrooms: 2
Partial Bathrooms: 0Full Bathrooms: 2
Bathroom Amenities: —
Bathroom in Basement: 1
Dining Room Info:
Dimensions: —
Location: —Dimensions: —
Floor Type: Vinyl
Kitchen Info:
Dimensions: —
Location: —Dimensions: —
Floor Type: Vinyl
Features: Eating Area-Table Space
Living Room Info:
Dimensions: —
Location: —Dimensions: —
Floor Type: Hardwood
Additional Rooms Info:
Rooms: No additional rooms
Basement: FullRooms: No additional rooms
Other Specifics
| 1 | |
| Concrete Perimeter | |
| Garage | |
| — | |
| — | |
| — | |
| Patio | |
| Fenced Yard | |
| 68X123X70X124 | |
| Unfinished | |
| None | |
| Hardwood Floors, First Floor Bedroom, First Floor Full Bath | |
| Range, Microwave, Refrigerator, Washer, Dryer | |
| Not in DB | |
| Sidewalks, Street Lights, Street Paved | |
| — | |
| — |
Tax History
| Year | Property Taxes |
|---|---|
| 2016 | $2,923 |
Contact Agent
Nearby Similar Homes
209 Maureen Drive, Elgin, Illinois 60123
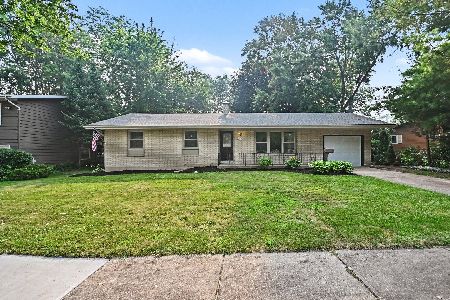
For Sale
$369,900
3 beds / 2.1 baths / 0 ft2
Single Family / Built: 1965
113
36W155 Weld Road, Elgin, Illinois 60123
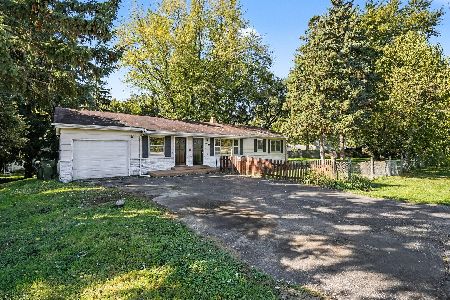
For Sale
$421,000
3 beds / 2.0 baths / 1,248 ft2
Single Family / Built: 1955
18
1431 Maple Lane, Elgin, Illinois 60123
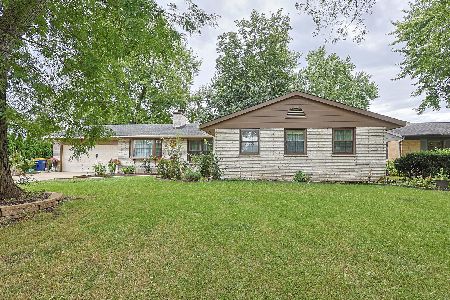
For Sale
$384,900
3 beds / 2.1 baths / 2,014 ft2
Single Family / Built: 1965
44
1223 Larkin Avenue, Elgin, Illinois 60123
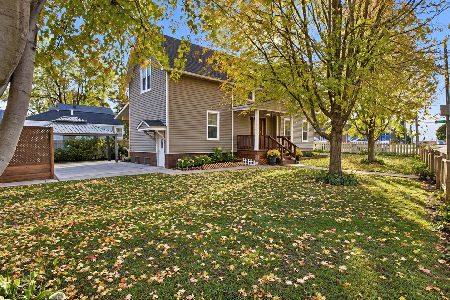
For Sale
$375,000
3 beds / 2.0 baths / 2,499 ft2
Single Family / Built: —
7
Nearby Sold Comparables
184 Kathleen Drive, Elgin, Illinois 60123
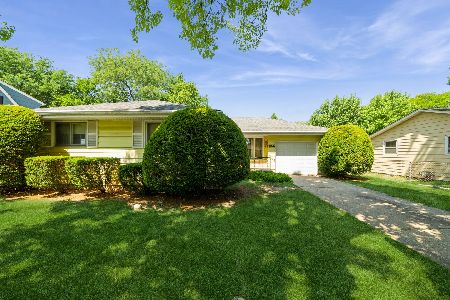
Sold
$310,000
3 beds / 1.1 baths / 1,122 ft2
Single Family / Built: 1964
492
160 Kathleen Drive, Elgin, Illinois 60123

Sold
$115,000
4 beds / 1.1 baths / 0 ft2
Single Family / Built: 1963
6151
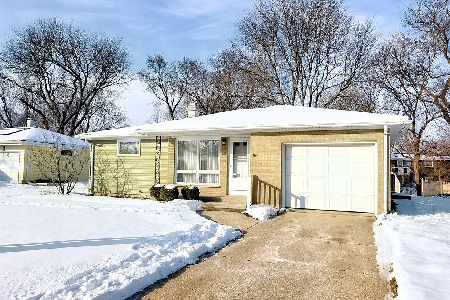
185 Maureen Drive, Elgin, Illinois 60123
Sold
$125,000
3 beds / 1.0 baths / 1,440 ft2
Single Family / Built: 1969
4856
195 Maureen Drive, Elgin, Illinois 60123
Sold
$94,900
3 beds / 2.0 baths / 1,440 ft2
Single Family / Built: 1965
5084
Contact Agent
Listing Provided By
Superior Homes Realty
