

1760 Rolling Hills Drive, Woodstock, Illinois 60098
Subdivision > The Reserve At The Sanctuary
Sorry, we are updating photos, please update this page in 15 minutes
$390,000
|
Sold
|
|
| Status: | Closed |
| Sqft: | 3,671 |
| Cost/Sqft: | $117 |
| Beds: | 5 |
| Baths: | 4 |
| Year Built: | 2007 |
| Property Taxes: | $0 |
| Days On Market: | 6209 |
| Lot Size: | 0,33 |
Description
The Greenvale" offers 3671 sq ft. Upgrades Galore including Cedar Shake Roof, Full Basement, Wood Siding, Incredible Tile Work, Gorgeous Hardwood Floors, High End Stainless Appliances w/ 6 burner cooktop, double oven, granite counter tops, fireplace, brick paver patio, 3 car garage. Bank Owned...Incredible Opportunity...Perfect Condition.
Property Specifics
| Single Family | |
| — | |
| Traditional | |
| 2007 | |
| Full | |
| Frame | |
| Shake | |
| GREENVALE | |
| No | |
| 0.33 |
| Mc Henry | |
| The Reserve At The Sanctuary | |
| 52 / Monthly | |
| Insurance, Other | |
| Public | |
| Public Sewer | |
| Central Air | |
| Natural Gas, Forced Air | |
| 07376045 | |
| 1315278001 |
Nearby Schools
| NAME: | DISTRICT: | DISTANCE: | |
|---|---|---|---|
|
Grade School
Olson Elementary School |
200 | — | |
|
Middle School
Creekside Middle School |
200 | Not in DB | |
|
High School
Woodstock High School |
200 | Not in DB | |
Property History
| DATE: | EVENT: | PRICE: | SOURCE: |
|---|---|---|---|
| 28 May, 2010 | Sold | $390,000 | MRED MLS |
| 16 Apr, 2010 | Under contract | $430,000 | MRED MLS |
| 9 Nov, 2009 | Listed for sale | $430,000 | MRED MLS |
| 17 Jun, 2021 | Sold | $450,000 | MRED MLS |
| 17 Apr, 2021 | Under contract | $419,900 | MRED MLS |
| 14 Apr, 2021 | Listed for sale | $419,900 | MRED MLS |
| 8 Dec, 2023 | Sold | $525,000 | MRED MLS |
| 17 Oct, 2023 | Under contract | $500,000 | MRED MLS |
| 11 Oct, 2023 | Listed for sale | $500,000 | MRED MLS |
Sorry, we are updating photos, please update this page in 15 minutes
Room Specifics
All Bedroom Info:
Total Bedrooms: 5
Bedrooms Above Ground: 5
Bedrooms Below Ground: 0
Total Bedrooms: 5
Bedrooms Above Ground: 5
Bedrooms Below Ground: 0
Second Bedroom Info:
Dimensions: —
Location: —Dimensions: —
Floor Type: Carpet
Third Bedroom Info:
Dimensions: —
Location: —Dimensions: —
Floor Type: Carpet
Fourth Bedroom Info:
Dimensions: —
Location: —Dimensions: —
Floor Type: Carpet
Bathroom Info:
Full Bathrooms: 4
Partial Bathrooms: 1Full Bathrooms: 4
Bathroom Amenities: Separate Shower, Double Sink
Bathroom in Basement: 0
Dining Room Info:
Dimensions: —
Location: —Dimensions: —
Floor Type: Carpet
Kitchen Info:
Dimensions: —
Location: —Dimensions: —
Floor Type: Hardwood
Features: Eating Area-Breakfast Bar, Eating Area-Table Space, Island, Pantry-Closet
Living Room Info:
Dimensions: —
Location: —Dimensions: —
Floor Type: Carpet
Family Room Info:
Dimensions: —
Location: —Dimensions: —
Floor Type: Hardwood
Additional Rooms Info:
Rooms: Bedroom 5, Breakfast Room, Den, Utility Room-1st Floor
Basement: FullRooms: Bedroom 5, Breakfast Room, Den, Utility Room-1st Floor
Other Specifics
| 3 | |
| Concrete Perimeter | |
| Garage | |
| — | |
| — | |
| — | |
| — | |
| — | |
| 80X 160 | |
| Unfinished | |
| Full | |
| — | |
| Range, Microwave, Dishwasher, Refrigerator, Disposal | |
| Not in DB | |
| Street Paved | |
| — | |
| — |
Tax History
| Year | Property Taxes |
|---|---|
| 2021 | $11,615 |
| 2023 | $13,286 |
Contact Agent
Nearby Similar Homes
1200 Redtail Circle, Woodstock, Illinois 60098

For Sale
$349,990
3 beds / 2.0 baths / 1,646 ft2
Single Family / Built: 2021
39
2119 Serenity Lane, Woodstock, Illinois 60098

For Sale
$449,000
5 beds / 2.1 baths / 2,467 ft2
Single Family / Built: 2005
110
Nearby Sold Comparables
1760 Rolling Hills Drive, Woodstock, Illinois 60098
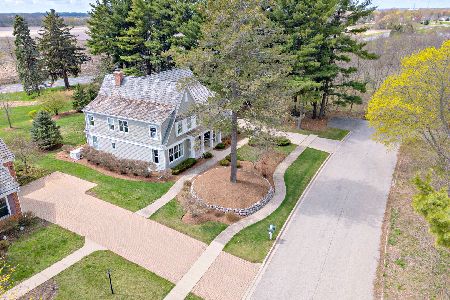
Sold
$419,900
5 beds / 3.1 baths / 3,671 ft2
Single Family / Built: 2007
2035
1760 Rolling Hills Drive, Woodstock, Illinois 60098
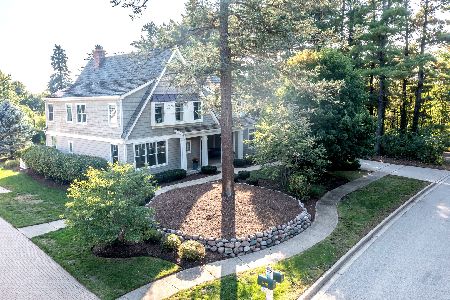
Sold
$500,000
5 beds / 3.1 baths / 3,735 ft2
Single Family / Built: 2007
1125
1780 Rolling Hills Drive, Woodstock, Illinois 60098
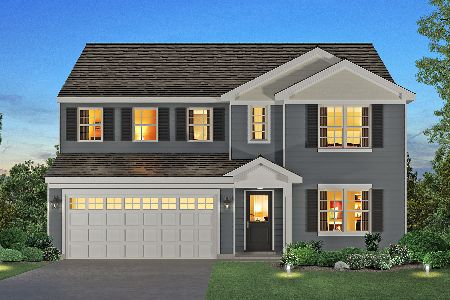
Sold
$409,990
4 beds / 3.0 baths / 3,246 ft2
Single Family / Built: 2021
1894
1770 Rolling Hills Drive, Woodstock, Illinois 60098

Sold
$425,000
4 beds / 3.1 baths / 3,219 ft2
Single Family / Built: 2007
6209
1770 Rolling Hills Drive, Woodstock, Illinois 60098
Sold
$367,900
4 beds / 4.1 baths / 3,219 ft2
Single Family / Built: 2007
2631
1780 Rolling Hills Drive, Woodstock, Illinois 60098
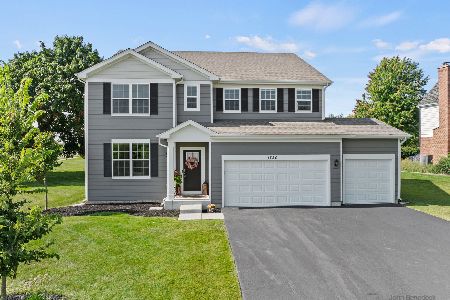
Sold
$525,000
4 beds / 3.0 baths / 3,246 ft2
Single Family / Built: 2021
796
Contact Agent
Listing Provided By
Berkshire Hathaway HomeServices Starck Real Estate
