

1762 Middlebury Drive, Aurora, Illinois 60503
Subdivision > Coves Of Harbor Springs
Sorry, we are updating photos, please update this page in 15 minutes
$157,000
|
Sold
|
|
| Status: | Closed |
| Sqft: | 1,575 |
| Cost/Sqft: | $98 |
| Beds: | 2 |
| Baths: | 3 |
| Year Built: | 1997 |
| Property Taxes: | $3,739 |
| Days On Market: | 4147 |
| Lot Size: | 0,00 |
Description
Gorgeous End Unit Townhome with water views! By Far the best unit in the complex. Spacious kitchen with breakfast area. Newer Maple cabinets! Large Deck. Newer furnace, A/C & HWH. BIG Master Bedroom & Bath! Laundry on 2nd floor! Washer & Dryer Included! Economical Assessments! 1575 Square feet of Happiness! MOVE IN READY!
Property Specifics
| Condos/Townhomes | |
| 2 | |
| — | |
| 1997 | |
| English | |
| Cedar, Stone | |
| Asphalt | |
| CAMDEN | |
| Yes | |
| — |
| Will | |
| Coves Of Harbor Springs | |
| 146 / Monthly | |
| Water, Insurance, Exterior Maintenance, Lawn Care, Snow Removal | |
| Public | |
| Public Sewer | |
| Central Air | |
| Natural Gas, Forced Air | |
| 08963405 | |
| 0701051040111001 |
Nearby Schools
| NAME: | DISTRICT: | DISTANCE: | |
|---|---|---|---|
|
Grade School
Homestead Elementary School |
308 | — | |
|
Middle School
Bednarcik Junior High School |
308 | Not in DB | |
|
High School
Oswego East High School |
308 | Not in DB | |
Property History
| DATE: | EVENT: | PRICE: | SOURCE: |
|---|---|---|---|
| 8 Jan, 2016 | Sold | $157,000 | MRED MLS |
| 26 Aug, 2015 | Under contract | $155,000 | MRED MLS |
| 24 Jun, 2015 | Listed for sale | $155,000 | MRED MLS |
Sorry, we are updating photos, please update this page in 15 minutes
Room Specifics
All Bedroom Info:
Total Bedrooms: 2
Bedrooms Above Ground: 2
Bedrooms Below Ground: 0
Total Bedrooms: 2
Bedrooms Above Ground: 2
Bedrooms Below Ground: 0
Second Bedroom Info:
Dimensions: —
Location: —Dimensions: —
Floor Type: Carpet
Bathroom Info:
Full Bathrooms: 3
Partial Bathrooms: 1Full Bathrooms: 3
Bathroom Amenities: Separate Shower, Double Sink
Bathroom in Basement: 0
Dining Room Info:
Dimensions: —
Location: —Dimensions: —
Floor Type: Hardwood
Kitchen Info:
Dimensions: —
Location: —Dimensions: —
Floor Type: Ceramic Tile
Features: Eating Area-Breakfast Bar, Eating Area-Table Space
Laundry Room Info:
Dimensions: —
Location: —Dimensions: —
Floor Type: Vinyl
Living Room Info:
Dimensions: —
Location: —Dimensions: —
Floor Type: Carpet
Family Room Info:
Dimensions: —
Location: —Dimensions: —
Floor Type: Carpet
Additional Rooms Info:
Rooms: Breakfast Room, Foyer, Utility Room-2nd Floor
Basement: EnglishRooms: Breakfast Room, Foyer, Utility Room-2nd Floor
Other Specifics
| 2 | |
| Concrete Perimeter | |
| Garage | |
| — | |
| — | |
| — | |
| Deck, End Unit | |
| Common Grounds, Pond(s) | |
| COMMON | |
| — | |
| Full | |
| Hardwood Floors, Laundry Hook-Up in Unit, Storage | |
| Range, Microwave, Dishwasher, Refrigerator, Washer, Dryer, Disposal | |
| Not in DB | |
| — | |
| None | |
| Gas Log, Gas Starter |
Tax History
| Year | Property Taxes |
|---|---|
| 2016 | $3,739 |
Contact Agent
Nearby Similar Homes
1720 Middlebury Drive, Aurora, Illinois 60503
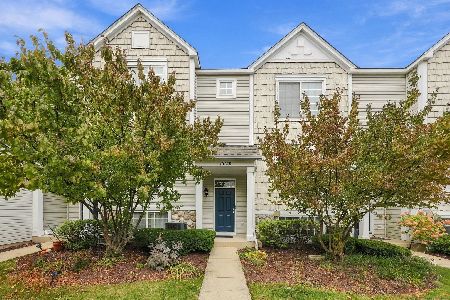
For Sale
$315,000
3 beds / 2.1 baths / 1,600 ft2
Condos/Townhomes / Built: 2001
3
1710 Middlebury Drive, Aurora, Illinois 60503
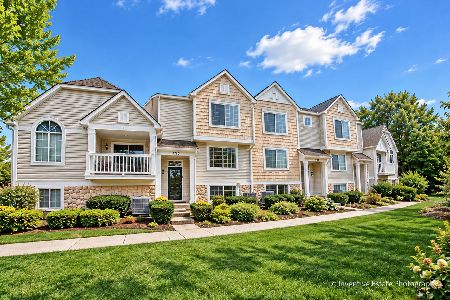
For Sale
$324,900
3 beds / 2.1 baths / 1,620 ft2
Condos/Townhomes / Built: 2000
47
1712 Middlebury Drive, Aurora, Illinois 60503
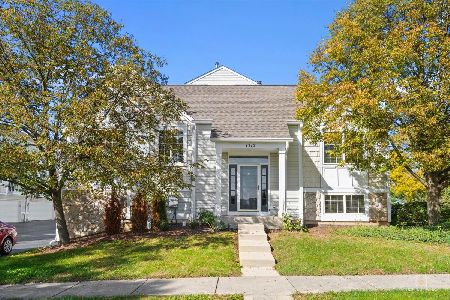
For Sale
$289,900
2 beds / 2.1 baths / 1,562 ft2
Condos/Townhomes / Built: 2000
22
1870 Middlebury Drive, Aurora, Illinois 60503
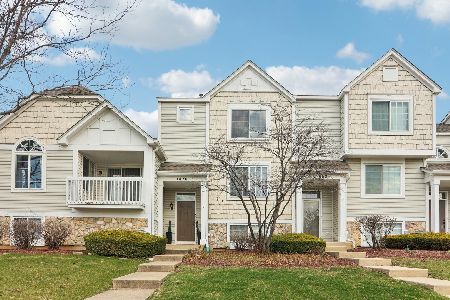
For Sale
$295,000
2 beds / 2.1 baths / 1,575 ft2
Condos/Townhomes / Built: 1999
82
1962 Middlebury Drive, Aurora, Illinois 60503
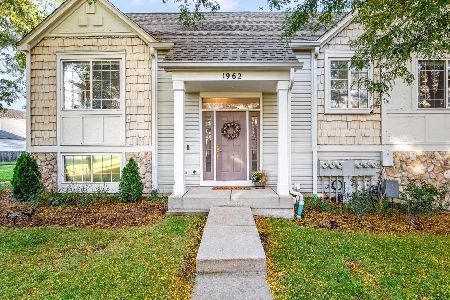
For Sale
$349,900
2 beds / 2.1 baths / 1,567 ft2
Condos/Townhomes / Built: 2000
9
3013 Dorothy Drive, Aurora, Illinois 60504
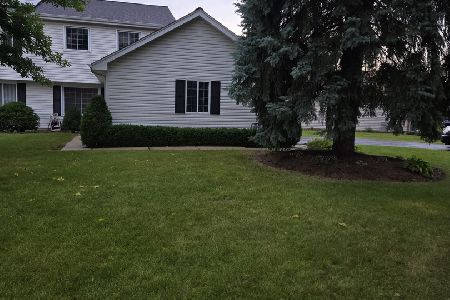
For Sale
$309,900
3 beds / 1.1 baths / 1,250 ft2
Condos/Townhomes / Built: 1992
58
Nearby Sold Comparables
1768 Middlebury Drive, Aurora, Illinois 60503

Sold
$110,000
3 beds / 2.1 baths / 1,575 ft2
Condos/Townhomes / Built: 1998
5346
1770 Middlebury Drive, Aurora, Illinois 60503
Sold
$129,900
2 beds / 2.1 baths / 1,575 ft2
Condos/Townhomes / Built: 1999
4158
1768 Middlebury Drive, Aurora, Illinois 60503

Sold
$185,000
3 beds / 2.1 baths / 1,575 ft2
Condos/Townhomes / Built: 1997
2129
1760 Middlebury Drive, Aurora, Illinois 60503
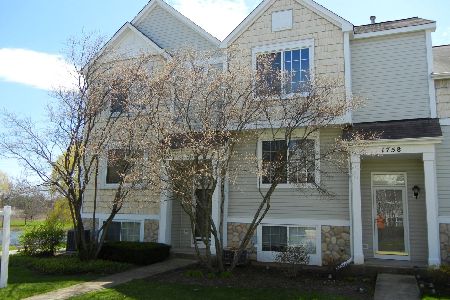
Sold
$169,900
2 beds / 2.1 baths / 1,575 ft2
Condos/Townhomes / Built: 1997
2381
1760 Middlebury Drive, Aurora, Illinois 60503
Sold
$200,000
2 beds / 2.1 baths / 1,600 ft2
Condos/Townhomes / Built: 1997
7085
1782 Middlebury Drive, Aurora, Illinois 60504
Sold
$80,000
2 beds / 2.1 baths / 1,600 ft2
Condos/Townhomes / Built: 1998
5511
Contact Agent
Listing Provided By
Baird & Warner
