

1765 Country Club Drive, Long Grove, Illinois 60047
Subdivision > Country Club Meadows
Sorry, we are updating photos, please update this page in 15 minutes
$700,000
|
Sold
|
|
| Status: | Closed |
| Sqft: | 3,840 |
| Cost/Sqft: | $198 |
| Beds: | 5 |
| Baths: | 5 |
| Year Built: | 1999 |
| Property Taxes: | $22,008 |
| Days On Market: | 5832 |
| Lot Size: | 1,15 |
Description
THIS IS A GORGEOUS HOME ON A SOUGHT AFTER SOUTH EAST LONG GROVE LOCATION.EASY ACCESS TO ROUTE 53 ENTRANCE/LAKE COOK ROAD.WALKING DISTANCE TO THE FOREST PRESERVE.PRIVATE LARGE LOT W/VIEWS OF CONSERVANCY.BEAUTIFUL FINISHED ENGLISH BASEMENT W/WET BAR,FULL BATHRM, & 5TH BEDROOM.PLANTATION SHUTTERS EVERYWHERE & A 4 CAR GARAGE TO BOOT.SHOWS LIKE A MODEL HOME.BRIGHT & SUNNY OPEN TWO STORY FAMILY ROOM & FOYER.DO NOT MISS.
Property Specifics
| Single Family | |
| — | |
| — | |
| 1999 | |
| Full, English | |
| Brick, Cedar | |
| Shake | |
| CUSTOM | |
| No | |
| 1.15 |
| Lake | |
| Country Club Meadows | |
| 480 / Annual | |
| Insurance, Other | |
| Private Well | |
| Septic-Private | |
| Central Air, Zoned | |
| Natural Gas, Forced Air | |
| 07672554 | |
| 14362080050000 |
Nearby Schools
| NAME: | DISTRICT: | DISTANCE: | |
|---|---|---|---|
|
Grade School
Kildeer Countryside Elementary S |
96 | — | |
|
Middle School
Woodlawn Middle School |
96 | Not in DB | |
|
High School
Adlai E Stevenson High School |
125 | Not in DB | |
Property History
| DATE: | EVENT: | PRICE: | SOURCE: |
|---|---|---|---|
| 3 Jun, 2011 | Sold | $700,000 | MRED MLS |
| 24 Mar, 2011 | Under contract | $759,000 | MRED MLS |
| — | Last price change | $799,000 | MRED MLS |
| 7 Nov, 2010 | Listed for sale | $799,000 | MRED MLS |
Sorry, we are updating photos, please update this page in 15 minutes
Room Specifics
All Bedroom Info:
Total Bedrooms: 5
Bedrooms Above Ground: 5
Bedrooms Below Ground: 0
Total Bedrooms: 5
Bedrooms Above Ground: 5
Bedrooms Below Ground: 0
Second Bedroom Info:
Dimensions: —
Location: —Dimensions: —
Floor Type: Carpet
Third Bedroom Info:
Dimensions: —
Location: —Dimensions: —
Floor Type: Carpet
Fourth Bedroom Info:
Dimensions: —
Location: —Dimensions: —
Floor Type: Carpet
Bathroom Info:
Full Bathrooms: 5
Partial Bathrooms: 1Full Bathrooms: 5
Bathroom Amenities: Separate Shower, Double Sink
Bathroom in Basement: 1
Dining Room Info:
Dimensions: —
Location: —Dimensions: —
Floor Type: Hardwood
Kitchen Info:
Dimensions: —
Location: —Dimensions: —
Floor Type: Hardwood
Features: Eating Area-Table Space, Island, Pantry-Butler, Pantry-Closet
Living Room Info:
Dimensions: —
Location: —Dimensions: —
Floor Type: Hardwood
Family Room Info:
Dimensions: —
Location: —Dimensions: —
Floor Type: Hardwood
Additional Rooms Info:
Rooms: Bonus Room, Bedroom 5, Eating Area, Mud Room, Office
Basement: Full, EnglishRooms: Bonus Room, Bedroom 5, Eating Area, Mud Room, Office
Other Specifics
| 4 | |
| Concrete Perimeter | |
| Garage | |
| — | |
| — | |
| — | |
| — | |
| — | |
| 149X320X156X327 | |
| Unfinished | |
| Full | |
| Vaulted/Cathedral Ceilings, Skylight(s) | |
| Double Oven, Range, Microwave, Dishwasher, Refrigerator, Washer, Dryer | |
| Not in DB | |
| — | |
| — | |
| Wood Burning, Gas Log, Gas Starter |
Tax History
| Year | Property Taxes |
|---|---|
| 2011 | $22,008 |
Contact Agent
Nearby Similar Homes
2435 Lexington Drive, Long Grove, Illinois 60047
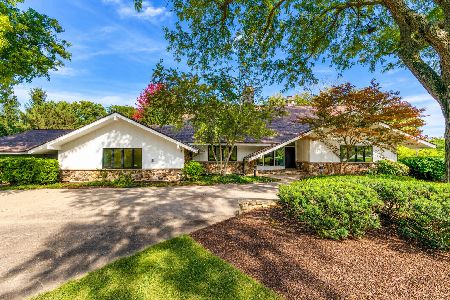
For Sale
$950,000
5 beds / 3.2 baths / 4,456 ft2
Single Family / Built: 1973
9
2507 Lincoln Avenue, Long Grove, Illinois 60047
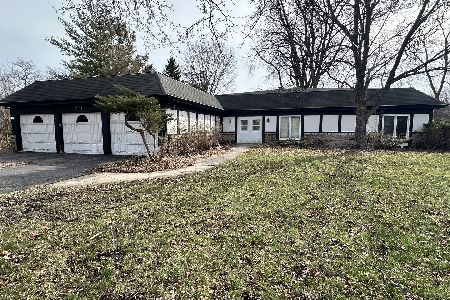
For Sale
$629,900
6 beds / 3.1 baths / 3,705 ft2
Single Family / Built: 1968
220
2575 Lincoln Avenue, Long Grove, Illinois 60047
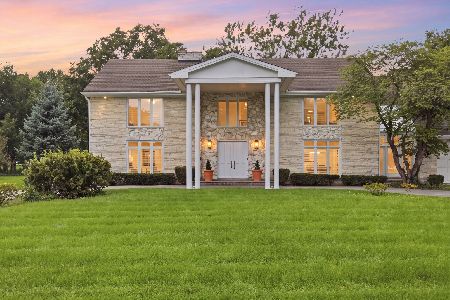
For Sale
$1,495,000
5 beds / 5.1 baths / 7,323 ft2
Single Family / Built: 1987
66
2432 Federal Court, Long Grove, Illinois 60047
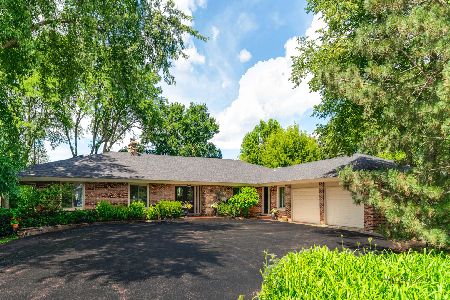
For Sale
$949,900
5 beds / 4.1 baths / 5,769 ft2
Single Family / Built: 1967
7
1376 Manassas Lane, Long Grove, Illinois 60047

For Sale
$960,000
5 beds / 2.1 baths / 0 ft2
Single Family / Built: 1990
5
Nearby Sold Comparables
1763 Country Club Drive, Long Grove, Illinois 60047
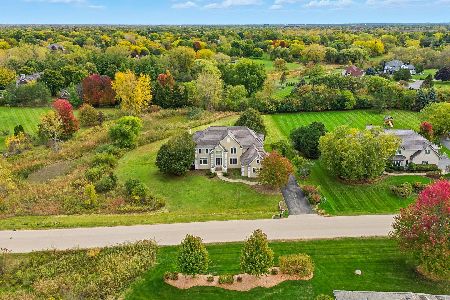
Sold
$1,000,000
4 beds / 4.0 baths / 4,030 ft2
Single Family / Built: 1997
372
1777 Country Club Drive, Long Grove, Illinois 60047

Sold
$750,000
4 beds / 3.1 baths / 5,168 ft2
Single Family / Built: 1996
5554
1495 Countryside Lane, Long Grove, Illinois 60047
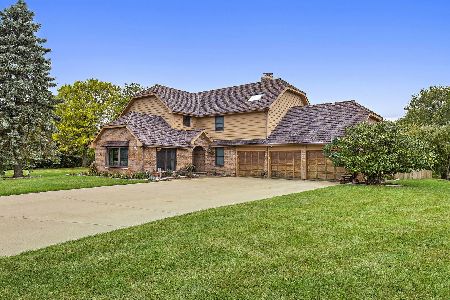
Sold
$550,000
3 beds / 3.1 baths / 3,103 ft2
Single Family / Built: 1988
2236
1781 Country Club Drive, Long Grove, Illinois 60047
Sold
$1,025,000
5 beds / 5.1 baths / 4,972 ft2
Single Family / Built: 2000
4282
1759 Country Club Drive, Long Grove, Illinois 60047
Sold
$789,900
5 beds / 5.1 baths / 4,010 ft2
Single Family / Built: 1996
4978
1779 Country Club Drive, Long Grove, Illinois 60047
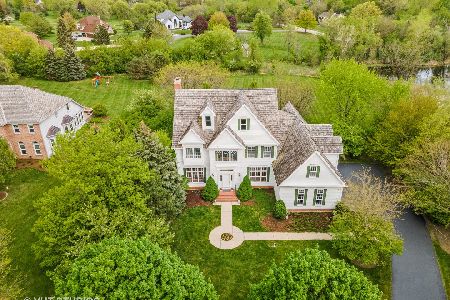
Sold
$729,000
4 beds / 4.1 baths / 3,950 ft2
Single Family / Built: 1997
1997
Contact Agent
Listing Provided By
RE/MAX Showcase
