

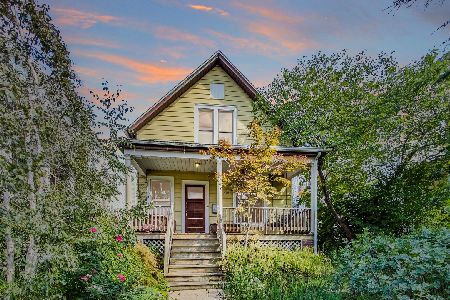
1769 Ainslie Street, Uptown, Chicago, Illinois 60640
Subdivision > Ravenswood
Sorry, we are updating photos, please update this page in 15 minutes
$480,000
|
Sold
|
|
| Status: | Closed |
| Sqft: | 1,754 |
| Cost/Sqft: | $292 |
| Beds: | 4 |
| Baths: | 2 |
| Year Built: | 1872 |
| Property Taxes: | $7,047 |
| Days On Market: | 4732 |
| Lot Size: | 0,25 |
Description
Old ravenswood 4 bedroom 1.1 bath, new copper plumbing, new all copper service 9 years ago, updated electrical, expandable attic, RE-finished HW-floors T/O, new drywall whole 2nd floor, newer kit/granite / butler bar /w cabinets stainless steal appliances. separate dinning room, full walkout basement /work shop, walking distance to shopping, train, bus, schools great 3year old windows,HVAC 10 years/motor 3years 8HWH
Property Specifics
| Single Family | |
| — | |
| Queen Anne | |
| 1872 | |
| Partial | |
| — | |
| No | |
| 0.25 |
| Cook | |
| Ravenswood | |
| 0 / Not Applicable | |
| None | |
| Lake Michigan | |
| Public Sewer | |
| 08480607 | |
| 14074210030000 |
Nearby Schools
| NAME: | DISTRICT: | DISTANCE: | |
|---|---|---|---|
|
Grade School
Mcpherson Elementary School |
299 | — | |
|
Middle School
Mcpherson Elementary School |
299 | Not in DB | |
|
High School
Amundsen High School |
299 | Not in DB | |
Property History
| DATE: | EVENT: | PRICE: | SOURCE: |
|---|---|---|---|
| 31 Mar, 2015 | Sold | $480,000 | MRED MLS |
| 16 Jan, 2015 | Under contract | $511,900 | MRED MLS |
| — | Last price change | $512,900 | MRED MLS |
| 1 Nov, 2013 | Listed for sale | $539,000 | MRED MLS |
Sorry, we are updating photos, please update this page in 15 minutes
Room Specifics
All Bedroom Info:
Total Bedrooms: 4
Bedrooms Above Ground: 4
Bedrooms Below Ground: 0
Total Bedrooms: 4
Bedrooms Above Ground: 4
Bedrooms Below Ground: 0
Second Bedroom Info:
Dimensions: —
Location: —Dimensions: —
Floor Type: Hardwood
Third Bedroom Info:
Dimensions: —
Location: —Dimensions: —
Floor Type: Hardwood
Fourth Bedroom Info:
Dimensions: —
Location: —Dimensions: —
Floor Type: Hardwood
Bathroom Info:
Full Bathrooms: 2
Partial Bathrooms: 1Full Bathrooms: 2
Bathroom Amenities: Separate Shower
Bathroom in Basement: 0
Additional Rooms Info:
Rooms: Attic,Recreation Room,Sitting Room,Workshop
Basement: PartialRooms: Attic,Recreation Room,Sitting Room,Workshop
Basement Description: Partially Finished,Exterior Access
Other Specifics
| 2 | |
| Brick/Mortar,Concrete Perimeter | |
| — | |
| Deck | |
| Fenced Yard,Landscaped | |
| 30 X 120 | |
| — | |
| None | |
| Hardwood Floors | |
| Range, Microwave, Dishwasher, Refrigerator, Washer | |
| Not in DB | |
| Street Lights | |
| — | |
| — | |
| — |
Tax History
| Year | Property Taxes |
|---|---|
| 2015 | $7,047 |
Contact Agent
Nearby Similar Homes
4896 Hermitage Avenue, Chicago, Illinois 60640
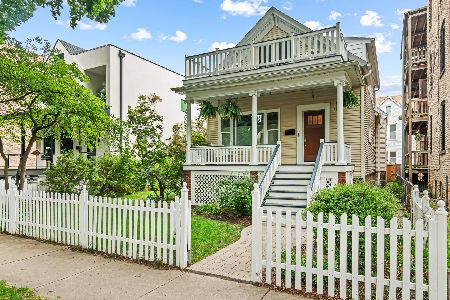
For Sale
$1,000,000
3 beds / 3.0 baths / 0 ft2
Single Family / Built: 1886
2
4844 Hermitage Avenue, Chicago, Illinois 60640

For Sale
$1,975,000
6 beds / 4.1 baths / 4,800 ft2
Single Family / Built: 2026
36
1721 Foster Avenue, Chicago, Illinois 60640

For Sale
$750,000
4 beds / 3.0 baths / 2,351 ft2
Single Family / Built: 1893
36
1610 Carmen Avenue, Chicago, Illinois 60640

For Sale
$699,900
3 beds / 3.1 baths / 0 ft2
Single Family / Built: 1895
38
4710 Ashland Avenue, Chicago, Illinois 60640
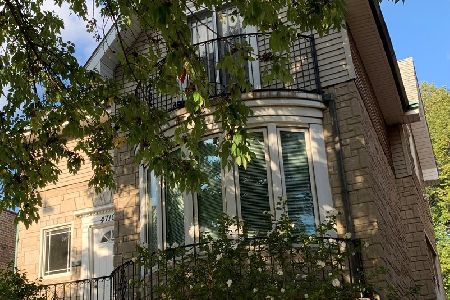
For Sale
$599,000
4 beds / 2.0 baths / 1,407 ft2
Single Family / Built: 1885
1449
1826 Farragut Avenue, Chicago, Illinois 60640
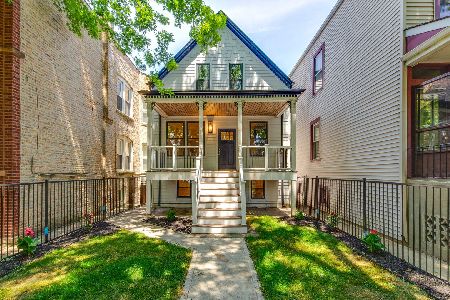
For Sale
$1,399,000
4 beds / 3.0 baths / 2,400 ft2
Single Family / Built: 1883
131
Nearby Sold Comparables
1765 Ainslie Street, Chicago, Illinois 60640

Sold
$879,000
3 beds / 3.1 baths / 0 ft2
Single Family / Built: —
1261
1771 Ainslie Street, Chicago, Illinois 60640

Sold
$678,000
4 beds / 2.2 baths / 0 ft2
Single Family / Built: 1903
4916
4887 Ravenswood Avenue, Chicago, Illinois 60640
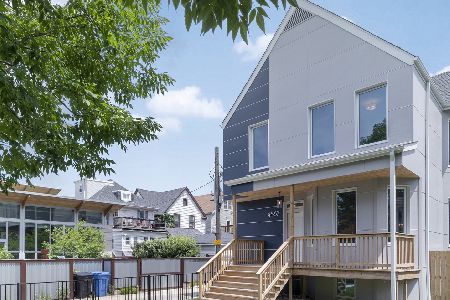
Sold
$1,595,000
4 beds / 3.1 baths / 4,027 ft2
Single Family / Built: 1890
2250
4883 Ravenswood Avenue, Chicago, Illinois 60640
Sold
$950,000
5 beds / 4.2 baths / 6,000 ft2
Single Family / Built: 2006
5321
4879 Ravenswood Avenue, Chicago, Illinois 60640
Sold
$899,000
4 beds / 3.1 baths / 3,442 ft2
Single Family / Built: 1890
1346
4896 Hermitage Avenue, Chicago, Illinois 60640
Sold
$650,000
3 beds / 3.0 baths / 0 ft2
Single Family / Built: 1886
3013
Contact Agent
Listing Provided By
Zel Realty LLC
