

1769 Campbell Avenue, Des Plaines, Illinois 60016
Sorry, we are updating photos, please update this page in 15 minutes
$236,000
|
Sold
|
|
| Status: | Closed |
| Sqft: | 1,658 |
| Cost/Sqft: | $157 |
| Beds: | 4 |
| Baths: | 3 |
| Year Built: | 1966 |
| Property Taxes: | $7,402 |
| Days On Market: | 4058 |
| Lot Size: | 0,26 |
Description
Gorgeous 4 bedroom 2.5 bath Brick Split Level with attached 2 car garage. Large list of updates is in additional information section. Walkout to back yard w/large patio. Remodeled eat-in kitchen. Many updates include: Roof 2006, water heater '07, windows & siding '10, walkway/front stairs, garage door & opener, patios, washer/dryer '11, refrigerator & range '12, bathrooms & Gazebo '13. Wonderful home built on raised elevation at end of a secluded cul-de-sac.
Property Specifics
| Single Family | |
| — | |
| Bi-Level | |
| 1966 | |
| Partial, English | |
| Brick | |
| Asphalt | |
| — | |
| No | |
| 0.26 |
| Cook | |
| — | |
| 0 / Not Applicable | |
| None | |
| Lake Michigan, Public | |
| Public Sewer | |
| Central Air, Zoned | |
| Natural Gas, Radiant | |
| 09053530 | |
| 09211050300000 |
Property History
| DATE: | EVENT: | PRICE: | SOURCE: |
|---|---|---|---|
| 19 Nov, 2015 | Sold | $236,000 | MRED MLS |
| 23 Oct, 2015 | Under contract | $259,900 | MRED MLS |
| 1 Oct, 2015 | Listed for sale | $259,900 | MRED MLS |
| 29 May, 2025 | Sold | $455,000 | MRED MLS |
| 2 Apr, 2025 | Under contract | $449,000 | MRED MLS |
| 25 Mar, 2025 | Listed for sale | $449,000 | MRED MLS |
Sorry, we are updating photos, please update this page in 15 minutes
Room Specifics
All Bedroom Info:
Total Bedrooms: 4
Bedrooms Above Ground: 4
Bedrooms Below Ground: 0
Total Bedrooms: 4
Bedrooms Above Ground: 4
Bedrooms Below Ground: 0
Second Bedroom Info:
Dimensions: —
Location: —Dimensions: —
Floor Type: Hardwood
Third Bedroom Info:
Dimensions: —
Location: —Dimensions: —
Floor Type: Hardwood
Fourth Bedroom Info:
Dimensions: —
Location: —Dimensions: —
Floor Type: Hardwood
Bathroom Info:
Full Bathrooms: 3
Partial Bathrooms: 1Full Bathrooms: 3
Bathroom Amenities: —
Bathroom in Basement: 1
Dining Room Info:
Dimensions: —
Location: —Dimensions: —
Floor Type: Porcelain Tile
Kitchen Info:
Dimensions: —
Location: —Dimensions: —
Floor Type: Porcelain Tile
Features: Eating Area-Table Space
Laundry Room Info:
Dimensions: —
Location: —Dimensions: —
Floor Type: Porcelain Tile
Living Room Info:
Dimensions: —
Location: —Dimensions: —
Floor Type: Porcelain Tile
Family Room Info:
Dimensions: —
Location: —Dimensions: —
Floor Type: Porcelain Tile
Additional Rooms Info:
Rooms: Office
Basement: Partial, EnglishRooms: Office
Other Specifics
| 2 | |
| Concrete Perimeter | |
| Garage | |
| — | |
| — | |
| — | |
| — | |
| — | |
| 11332 SF | |
| — | |
| Full | |
| — | |
| Range, Dishwasher, Refrigerator, Washer, Dryer, Stainless Steel Appliance(s) | |
| Not in DB | |
| — | |
| — | |
| Wood Burning |
Tax History
| Year | Property Taxes |
|---|---|
| 2015 | $7,402 |
| 2025 | $8,700 |
Contact Agent
Nearby Similar Homes
920 Parkview Lane, Des Plaines, Illinois 60016

For Sale
$629,400
4 beds / 2.1 baths / 2,273 ft2
Single Family / Built: 1954
25
1961 Miner Street, Des Plaines, Illinois 60016
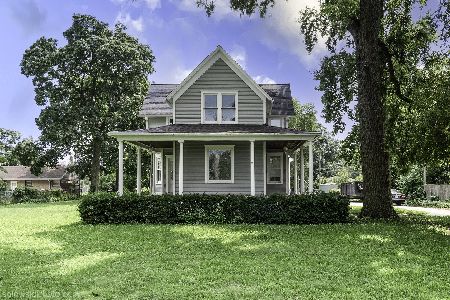
For Sale
$705,000
5 beds / 3.0 baths / 2,500 ft2
Single Family / Built: —
85
1280 Cora Street, Des Plaines, Illinois 60018

For Sale
$385,000
4 beds / 2.0 baths / 1,000 ft2
Single Family / Built: 1924
90
Nearby Sold Comparables
1769 Campbell Avenue, Des Plaines, Illinois 60016
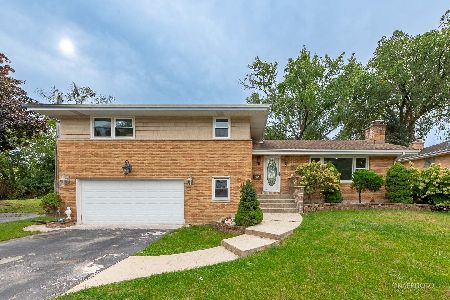
Sold
$449,000
5 beds / 2.1 baths / 0 ft2
Single Family / Built: 1966
595
1800 Algonquin Road, Des Plaines, Illinois 60016

Sold
$229,000
3 beds / 1.1 baths / 0 ft2
Single Family / Built: 1965
4878
1800 Algonquin Road, Des Plaines, Illinois 60016
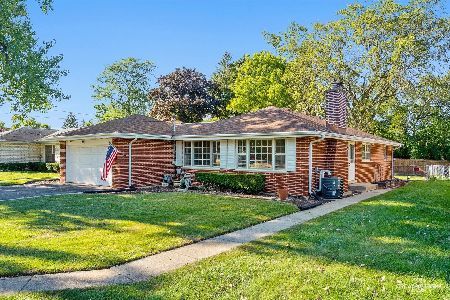
Sold
$359,900
3 beds / 1.1 baths / 0 ft2
Single Family / Built: 1965
796
1759 Campbell Avenue, Des Plaines, Illinois 60016
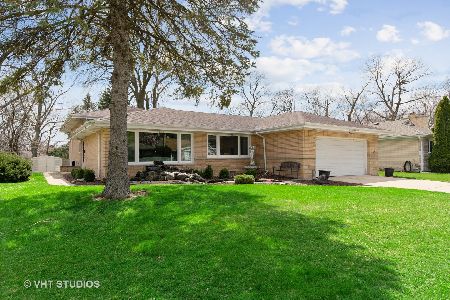
Sold
$329,999
3 beds / 2.1 baths / 2,638 ft2
Single Family / Built: 1960
2336
Des Plaines, Illinois 60016
Sold
$269,000
3 beds / 2.0 baths / 2,200 ft2
Single Family / Built: 1949
6784
1812 Algonquin Road, Des Plaines, Illinois 60016
Sold
$218,000
3 beds / 2.0 baths / 2,200 ft2
Single Family / Built: 1949
4890
Contact Agent
Listing Provided By
Century 21 McMullen Real Estate Inc
