

[Address Unavailable], Des Plaines, Illinois 60016
Sorry, we are updating photos, please update this page in 15 minutes
$260,000
|
Sold
|
|
| Status: | Closed |
| Sqft: | 2,200 |
| Cost/Sqft: | $122 |
| Beds: | 3 |
| Baths: | 2 |
| Year Built: | 1949 |
| Property Taxes: | $4,135 |
| Days On Market: | 6784 |
| Lot Size: | 0,00 |
Description
WOW! $30,000 price drop! This is a great house for the money! Large kitchen opens to dining room with two sided fireplace and deck through sliding glass doors. Entertain in style at your retreat in the city. Harwood floors,solid wood panel doors. Close to metra train, new river walk, bike trails, restaurants, shopping. Easy access to tollway.Private deck with nice yard and forest preserve views. High efficiency heat
Property Specifics
| Single Family | |
| — | |
| Bi-Level | |
| 1949 | |
| Partial | |
| Aluminum/Vinyl/Steel Siding | |
| Asphalt | |
| SPLIT | |
| No | |
| — |
| Cook | |
| — | |
| 0 / Not Applicable | |
| None | |
| Lake Michigan | |
| Public Sewer, Sewer-Storm | |
| Central Air | |
| Natural Gas, Forced Air, Baseboard | |
| 06861408 | |
| 09211050370000 |
Nearby Schools
| NAME: | DISTRICT: | DISTANCE: | |
|---|---|---|---|
|
Grade School
Central Elementary School |
62 | — | |
|
Middle School
Algonquin Middle School |
62 | Not in DB | |
|
High School
Maine West High School |
207 | Not in DB | |
Property History
| DATE: | EVENT: | PRICE: | SOURCE: |
|---|
Sorry, we are updating photos, please update this page in 15 minutes
Room Specifics
All Bedroom Info:
Total Bedrooms: 3
Bedrooms Above Ground: 3
Bedrooms Below Ground: 0
Total Bedrooms: 3
Bedrooms Above Ground: 3
Bedrooms Below Ground: 0
Second Bedroom Info:
Dimensions: —
Location: —Dimensions: —
Floor Type: Hardwood
Third Bedroom Info:
Dimensions: —
Location: —Dimensions: —
Floor Type: Hardwood
Bathroom Info:
Full Bathrooms: 2
Partial Bathrooms: —Full Bathrooms: 2
Bathroom Amenities: Double Sink
Bathroom in Basement: 1
Dining Room Info:
Dimensions: —
Location: —Dimensions: —
Floor Type: Hardwood
Kitchen Info:
Dimensions: —
Location: —Dimensions: —
Floor Type: Ceramic Tile
Features: Eating Area-Table Space
Laundry Room Info:
Dimensions: —
Location: —Dimensions: —
Floor Type: Vinyl
Living Room Info:
Dimensions: —
Location: —Dimensions: —
Floor Type: Hardwood
Family Room Info:
Dimensions: —
Location: —Dimensions: —
Floor Type: Hardwood
Additional Rooms Info:
Rooms: Deck, Foyer
Basement: PartialRooms: Deck, Foyer
Other Specifics
| 1 | |
| Concrete Perimeter | |
| Garage | |
| — | |
| — | |
| — | |
| Deck | |
| Forest Preserve Adjacent, Water View, Wooded | |
| 60X120 | |
| — | |
| None | |
| — | |
| Double Oven, Microwave, Dishwasher, Refrigerator, Washer, Dryer, Disposal | |
| Not in DB | |
| Horse-Riding Trails, Sidewalks, Street Lights | |
| — | |
| Double Sided, Gas Log |
Tax History
| Year | Property Taxes |
|---|
Contact Agent
Nearby Similar Homes
920 Parkview Lane, Des Plaines, Illinois 60016

For Sale
$629,400
4 beds / 2.1 baths / 2,273 ft2
Single Family / Built: 1954
25
1961 Miner Street, Des Plaines, Illinois 60016
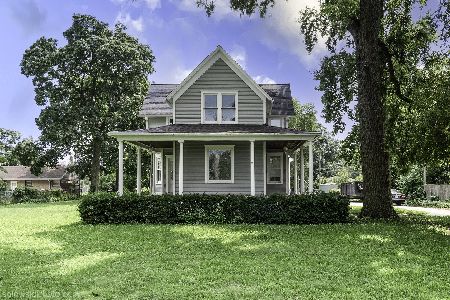
For Sale
$705,000
5 beds / 3.0 baths / 2,500 ft2
Single Family / Built: —
85
1280 Cora Street, Des Plaines, Illinois 60018

For Sale
$385,000
4 beds / 2.0 baths / 1,000 ft2
Single Family / Built: 1924
90
1636 Cora Street, Des Plaines, Illinois 60018

For Sale
$435,000
3 beds / 1.1 baths / 1,323 ft2
Single Family / Built: 1981
19
Nearby Sold Comparables
1812 Algonquin Road, Des Plaines, Illinois 60016

Sold
$218,000
3 beds / 2.0 baths / 2,200 ft2
Single Family / Built: 1949
4890
1812 Algonquin Road, Des Plaines, Illinois 60016
Sold
$229,900
4 beds / 2.0 baths / 2,200 ft2
Single Family / Built: 1949
3861
1812 Algonquin Road, Des Plaines, Illinois 60016
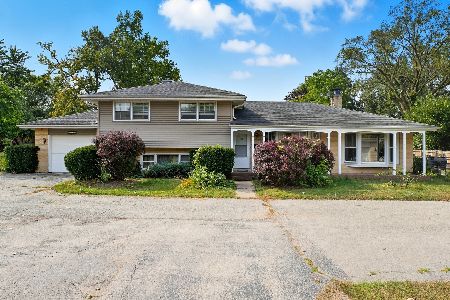
Sold
$349,900
4 beds / 2.0 baths / 2,200 ft2
Single Family / Built: 1949
404
1800 Algonquin Road, Des Plaines, Illinois 60016
Sold
$229,000
3 beds / 1.1 baths / 0 ft2
Single Family / Built: 1965
4878
1800 Algonquin Road, Des Plaines, Illinois 60016
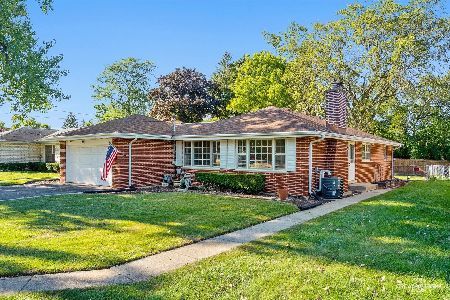
Sold
$359,900
3 beds / 1.1 baths / 0 ft2
Single Family / Built: 1965
796
1769 Campbell Avenue, Des Plaines, Illinois 60016
Sold
$259,900
4 beds / 2.1 baths / 1,658 ft2
Single Family / Built: 1966
4058
Contact Agent
Listing Provided By
Coldwell Banker Residential Brokerage
