

177 Union Street, Elgin, Illinois 60123
Sorry, we are updating photos, please update this page in 15 minutes
$156,900
|
Sold
|
|
| Status: | Closed |
| Sqft: | 0 |
| Cost/Sqft: | — |
| Beds: | 3 |
| Baths: | 2 |
| Year Built: | 1956 |
| Property Taxes: | $3,620 |
| Days On Market: | 4171 |
| Lot Size: | 0,00 |
Description
Well Cared for Brick Ranch home, That sits on a double parcel large lot. Fenced Backyard with Mature trees with storage shed. Hardwood flooring on most of 1st floor. Nice kitchen with access to deck with gorgeous views of Backyard. Full Finished basement with large rec room w/ built in cabs, 4th bedroom or office,Full Bath & a Sauna Room, storage room & Laundry. Nice home on quiet street.
Property Specifics
| Single Family | |
| — | |
| Ranch | |
| 1956 | |
| Full | |
| Brick | |
| Asphalt | |
| — | |
| No | |
| — |
| Kane | |
| — | |
| 0 / Not Applicable | |
| None | |
| Public | |
| Public Sewer | |
| Central Air | |
| Natural Gas, Forced Air | |
| 08939971 | |
| 0614381007 |
Nearby Schools
| NAME: | DISTRICT: | DISTANCE: | |
|---|---|---|---|
|
Grade School
Washington Elementary School |
46 | — | |
|
Middle School
Abbott Middle School |
46 | Not in DB | |
|
High School
Larkin High School |
46 | Not in DB | |
Property History
| DATE: | EVENT: | PRICE: | SOURCE: |
|---|---|---|---|
| 9 Oct, 2015 | Sold | $156,900 | MRED MLS |
| 29 Aug, 2015 | Under contract | $159,900 | MRED MLS |
| 2 Jun, 2015 | Listed for sale | $159,900 | MRED MLS |
Sorry, we are updating photos, please update this page in 15 minutes
Room Specifics
All Bedroom Info:
Total Bedrooms: 4
Bedrooms Above Ground: 3
Bedrooms Below Ground: 1
Total Bedrooms: 4
Bedrooms Above Ground: 3
Bedrooms Below Ground: 1
Second Bedroom Info:
Dimensions: —
Location: —Dimensions: —
Floor Type: Hardwood
Third Bedroom Info:
Dimensions: —
Location: —Dimensions: —
Floor Type: Hardwood
Fourth Bedroom Info:
Dimensions: —
Location: —Dimensions: —
Floor Type: Vinyl
Bathroom Info:
Full Bathrooms: 2
Partial Bathrooms: 0Full Bathrooms: 2
Bathroom Amenities: Soaking Tub
Bathroom in Basement: 1
Dining Room Info:
Dimensions: —
Location: —Dimensions: —
Floor Type: Hardwood
Laundry Room Info:
Dimensions: —
Location: —Dimensions: —
Floor Type: Vinyl
Living Room Info:
Dimensions: —
Location: —Dimensions: —
Floor Type: Hardwood
Family Room Info:
Dimensions: —
Location: —Dimensions: —
Floor Type: Vinyl
Additional Rooms Info:
Rooms: Recreation Room, Storage
Basement: FullRooms: Recreation Room, Storage
Other Specifics
| 1 | |
| Block,Concrete Perimeter | |
| Garage | |
| — | |
| — | |
| — | |
| Deck, Porch, Storms/Screens | |
| — | |
| 68X16X183X80X173 | |
| Full | |
| None | |
| Sauna/Steam Room, Hardwood Floors, First Floor Bedroom, First Floor Full Bath | |
| Range, Refrigerator, Freezer, Washer, Dryer | |
| Not in DB | |
| — | |
| — | |
| — |
Tax History
| Year | Property Taxes |
|---|---|
| 2015 | $3,620 |
Contact Agent
Nearby Similar Homes
101 Union Street, Elgin, Illinois 60123
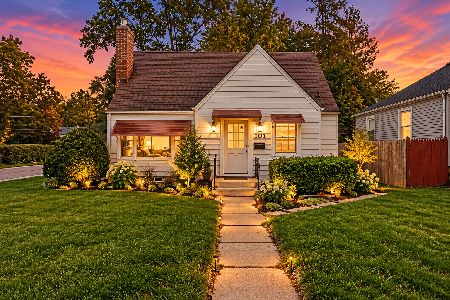
For Sale
$249,000
3 beds / 2.0 baths / 1,407 ft2
Single Family / Built: 1946
15
515 Walnut Avenue, Elgin, Illinois 60123

For Sale
$284,500
4 beds / 1.1 baths / 1,725 ft2
Single Family / Built: —
223

58 Vine Street, Elgin, Illinois 60123
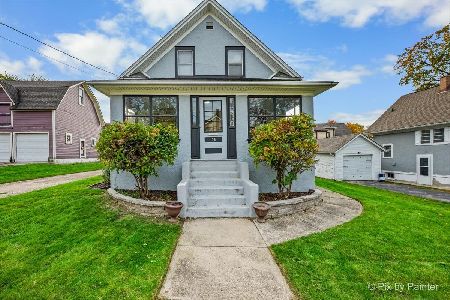
For Sale
$267,000
3 beds / 1.0 baths / 990 ft2
Single Family / Built: 1918
5
340 Moseley Street, Elgin, Illinois 60123

For Sale
$329,900
4 beds / 2.0 baths / 1,664 ft2
Single Family / Built: —
63
468 Locust Street, Elgin, Illinois 60123
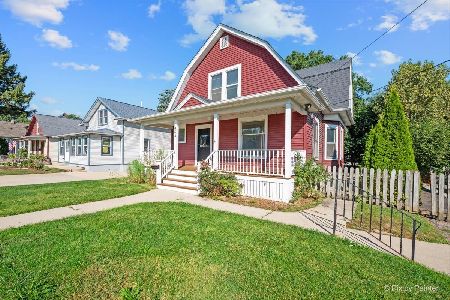
For Sale
$379,896
3 beds / 2.0 baths / 3,060 ft2
Single Family / Built: 1910
49
Nearby Sold Comparables
173 Union Street, Elgin, Illinois 60123

Sold
$105,000
3 beds / 1.0 baths / 1,269 ft2
Single Family / Built: 1956
5070
173 Union Street, Elgin, Illinois 60123
Sold
$172,500
3 beds / 1.0 baths / 1,269 ft2
Single Family / Built: 1956
2643
181 Union Street, Elgin, Illinois 60123
Sold
$126,000
3 beds / 1.0 baths / 1,120 ft2
Single Family / Built: 1956
5305
181 Union Street, Elgin, Illinois 60123
Sold
$158,000
3 beds / 1.0 baths / 1,120 ft2
Single Family / Built: 1956
3720
171 Union Street, Elgin, Illinois 60123
Sold
$69,900
3 beds / 1.0 baths / 1,040 ft2
Single Family / Built: 1956
4946
171 Union Street, Elgin, Illinois 60123
Sold
$160,000
3 beds / 1.0 baths / 1,040 ft2
Single Family / Built: 1956
2629
Contact Agent
Listing Provided By
Berkshire Hathaway HomeServices Starck Real Estate
