

181 Union Street, Elgin, Illinois 60123
Sorry, we are updating photos, please update this page in 15 minutes
$163,000
|
Sold
|
|
| Status: | Closed |
| Sqft: | 1,120 |
| Cost/Sqft: | $141 |
| Beds: | 3 |
| Baths: | 1 |
| Year Built: | 1956 |
| Property Taxes: | $3,279 |
| Days On Market: | 3720 |
| Lot Size: | 0,25 |
Description
Nice 3 bedroom west side ranch with large full basement. kitchen w/ceramic tile and granite counters. Hardwood floors in bedrooms and living room. Finished breezeway next to kitchen with sliding door leading to fenced back yard. Attached Garage! newer furnace, A/C & H2O, roof.
Property Specifics
| Single Family | |
| — | |
| Ranch | |
| 1956 | |
| Full | |
| Cedar | |
| Asphalt | |
| — | |
| No | |
| 0.25 |
| Kane | |
| — | |
| 0 / Not Applicable | |
| None | |
| Public | |
| Public Sewer | |
| Central Air | |
| Natural Gas, Forced Air | |
| 09327643 | |
| 0623126014 |
Nearby Schools
| NAME: | DISTRICT: | DISTANCE: | |
|---|---|---|---|
|
Grade School
Washington Elementary School |
46 | — | |
|
Middle School
Abbott Middle School |
46 | Not in DB | |
|
High School
Larkin High School |
46 | Not in DB | |
Property History
| DATE: | EVENT: | PRICE: | SOURCE: |
|---|---|---|---|
| 7 Nov, 2012 | Sold | $120,000 | MRED MLS |
| 18 Aug, 2012 | Under contract | $126,000 | MRED MLS |
| — | Last price change | $139,000 | MRED MLS |
| 24 Apr, 2012 | Listed for sale | $139,000 | MRED MLS |
| 21 Nov, 2016 | Sold | $163,000 | MRED MLS |
| 7 Oct, 2016 | Under contract | $158,000 | MRED MLS |
| — | Last price change | $162,000 | MRED MLS |
| 26 Aug, 2016 | Listed for sale | $169,000 | MRED MLS |
Sorry, we are updating photos, please update this page in 15 minutes
Room Specifics
All Bedroom Info:
Total Bedrooms: 3
Bedrooms Above Ground: 3
Bedrooms Below Ground: 0
Total Bedrooms: 3
Bedrooms Above Ground: 3
Bedrooms Below Ground: 0
Second Bedroom Info:
Dimensions: —
Location: —Dimensions: —
Floor Type: Hardwood
Third Bedroom Info:
Dimensions: —
Location: —Dimensions: —
Floor Type: Hardwood
Bathroom Info:
Full Bathrooms: 1
Partial Bathrooms: 0Full Bathrooms: 1
Bathroom Amenities: —
Bathroom in Basement: 0
Kitchen Info:
Dimensions: —
Location: —Dimensions: —
Floor Type: Ceramic Tile
Features: Eating Area-Table Space
Living Room Info:
Dimensions: —
Location: —Dimensions: —
Floor Type: Hardwood
Additional Rooms Info:
Rooms: Bonus Room
Basement: FullRooms: Bonus Room
Other Specifics
| 1 | |
| Concrete Perimeter | |
| Garage | |
| — | |
| — | |
| — | |
| — | |
| Fenced Yard, Irregular Lot | |
| 84X85X32X113X177 | |
| Unfinished | |
| None | |
| Hardwood Floors, First Floor Bedroom | |
| Range, Dishwasher, Refrigerator | |
| Not in DB | |
| Sidewalks, Street Lights, Street Paved | |
| — | |
| — |
Tax History
| Year | Property Taxes |
|---|---|
| 2012 | $4,813 |
| 2016 | $3,279 |
Contact Agent
Nearby Similar Homes
101 Union Street, Elgin, Illinois 60123
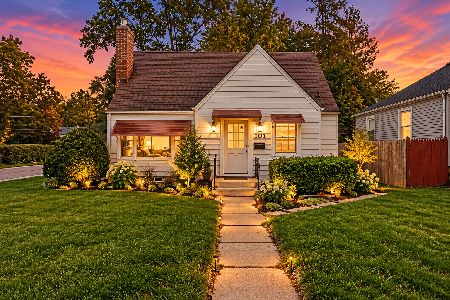
For Sale
$249,000
3 beds / 2.0 baths / 1,407 ft2
Single Family / Built: 1946
15
515 Walnut Avenue, Elgin, Illinois 60123

For Sale
$284,500
4 beds / 1.1 baths / 1,725 ft2
Single Family / Built: —
223

58 Vine Street, Elgin, Illinois 60123
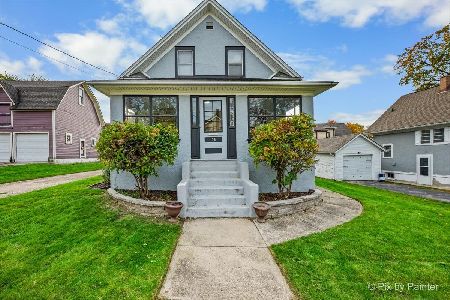
For Sale
$267,000
3 beds / 1.0 baths / 990 ft2
Single Family / Built: 1918
5
340 Moseley Street, Elgin, Illinois 60123

For Sale
$329,900
4 beds / 2.0 baths / 1,664 ft2
Single Family / Built: —
63
468 Locust Street, Elgin, Illinois 60123
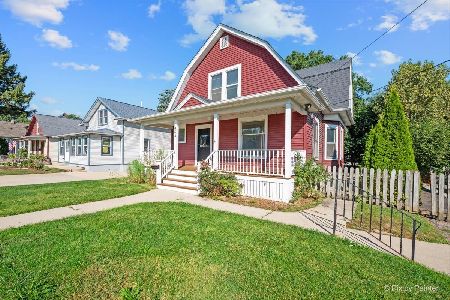
For Sale
$379,896
3 beds / 2.0 baths / 3,060 ft2
Single Family / Built: 1910
49
Nearby Sold Comparables
181 Union Street, Elgin, Illinois 60123

Sold
$126,000
3 beds / 1.0 baths / 1,120 ft2
Single Family / Built: 1956
5305
185 Union Street, Elgin, Illinois 60123
Sold
$32,000
2 beds / 1.0 baths / 884 ft2
Single Family / Built: 1956
5464
177 Union Street, Elgin, Illinois 60123
Sold
$159,900
3 beds / 2.0 baths / 0 ft2
Single Family / Built: 1956
4171
192 Union Street, Elgin, Illinois 60123
Sold
$149,900
2 beds / 1.0 baths / 950 ft2
Single Family / Built: 1954
3751
260 Gertrude Street, Elgin, Illinois 60123
Sold
$192,900
3 beds / 2.0 baths / 1,146 ft2
Single Family / Built: 1920
7194
250 Gertrude Street, Elgin, Illinois 60123
Sold
$95,000
3 beds / 2.0 baths / 1,272 ft2
Single Family / Built: 1900
3682
Contact Agent
Listing Provided By
Baird & Warner Real Estate
