

17725 Ash Street, Tinley Park, Illinois 60487
Subdivision > Timbers Edge
Sorry, we are updating photos, please update this page in 15 minutes
$262,500
|
Sold
|
|
| Status: | Closed |
| Sqft: | 2,500 |
| Cost/Sqft: | $112 |
| Beds: | 4 |
| Baths: | 3 |
| Year Built: | 1988 |
| Property Taxes: | $6,366 |
| Days On Market: | 5566 |
| Lot Size: | 0,00 |
Description
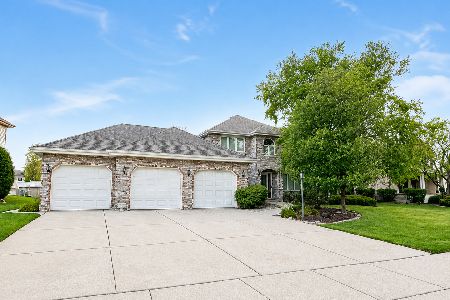
HUGE 18K REDUCTION w/this brick 4 bdrm 3 bath split w/SUB-BSMT!Spacious LR,formal DR,eat-in kit w/newer ref,stove+micro & big pantry.Lower lvl:HUGE fam rm w/ brick fp & pot for 5th bdrm/office,bath & ldy room.Up:4 big bdrms(master w/priv bath).Big 27x27 SUB-bsmt.Newer windows+patio dr.Roof=6yrs,furn & c/a=3yrs,wtr htr=10yrs.Beautiful yard w/newer PVC fence & deck w/awesome view of park & walking trails**NO C.O.S**
Property Specifics
| Single Family | |
| — | |
| Quad Level | |
| 1988 | |
| Partial | |
| Brick | |
| Asphalt | |
| — | |
| No | |
| — |
| Cook | |
| Timbers Edge | |
| 0 / Not Applicable | |
| None | |
| Lake Michigan | |
| Public Sewer | |
| Central Air | |
| Natural Gas, Forced Air | |
| 07870429 | |
| 27341050040000 |
Nearby Schools
| NAME: | DISTRICT: | DISTANCE: | |
|---|---|---|---|
|
Grade School
Christa Mcauliffe School |
140 | — | |
|
High School
Victor J Andrew High School |
230 | Not in DB | |
Property History
| DATE: | EVENT: | PRICE: | SOURCE: |
|---|---|---|---|
| 8 Mar, 2012 | Sold | $262,500 | MRED MLS |
| 24 Jan, 2012 | Under contract | $279,700 | MRED MLS |
| — | Last price change | $282,700 | MRED MLS |
| 1 Aug, 2011 | Listed for sale | $297,700 | MRED MLS |
Sorry, we are updating photos, please update this page in 15 minutes
Room Specifics
All Bedroom Info:
Total Bedrooms: 4
Bedrooms Above Ground: 4
Bedrooms Below Ground: 0
Total Bedrooms: 4
Bedrooms Above Ground: 4
Bedrooms Below Ground: 0
Second Bedroom Info:
Dimensions: —
Location: —Dimensions: —
Floor Type: Carpet
Third Bedroom Info:
Dimensions: —
Location: —Dimensions: —
Floor Type: Carpet
Fourth Bedroom Info:
Dimensions: —
Location: —Dimensions: —
Floor Type: Carpet
Bathroom Info:
Full Bathrooms: 3
Partial Bathrooms: 0Full Bathrooms: 3
Bathroom Amenities: —
Bathroom in Basement: 0
Dining Room Info:
Dimensions: —
Location: —Dimensions: —
Floor Type: Carpet
Kitchen Info:
Dimensions: —
Location: —Dimensions: —
Floor Type: Ceramic Tile
Features: Eating Area-Table Space, Island, Pantry-Closet
Laundry Room Info:
Dimensions: —
Location: —Dimensions: —
Floor Type: Vinyl
Living Room Info:
Dimensions: —
Location: —Dimensions: —
Floor Type: Carpet
Family Room Info:
Dimensions: —
Location: —Dimensions: —
Floor Type: Carpet
Additional Rooms Info:
Rooms: Deck, Foyer, Game Room, Other Room
Basement: PartialRooms: Deck, Foyer, Game Room, Other Room
Other Specifics
| 2 | |
| — | |
| Garage | |
| — | |
| — | |
| — | |
| Deck, Patio | |
| Fenced Yard, Landscaped | |
| 70X125 | |
| Pull Down Stair | |
| Full | |
| — | |
| Range, Microwave, Dishwasher, Refrigerator, Washer, Dryer | |
| Not in DB | |
| Pool, Tennis Courts, Sidewalks, Street Paved | |
| — | |
| Attached Fireplace Doors/Screen, Gas Starter |
Tax History
| Year | Property Taxes |
|---|---|
| 2012 | $6,366 |
Contact Agent
Nearby Similar Homes
8955 Linden Drive, Tinley Park, Illinois 60487

For Sale
$439,900
3 beds / 2.1 baths / 1,938 ft2
Single Family / Built: 1986
98
8930 Poplar Street, Tinley Park, Illinois 60487

For Sale
$484,900
3 beds / 2.1 baths / 2,398 ft2
Single Family / Built: 1986
13
17316 92nd Avenue, Tinley Park, Illinois 60487
For Sale
$574,900
5 beds / 3.1 baths / 2,738 ft2
Single Family / Built: 1991
4
8930 Golden Pheasant Drive, Tinley Park, Illinois 60487

For Sale
$629,900
4 beds / 3.1 baths / 4,214 ft2
Single Family / Built: 1997
12
Nearby Sold Comparables
17733 Ash Street, Tinley Park, Illinois 60487

Sold
$184,900
3 beds / 2.1 baths / 2,511 ft2
Single Family / Built: 1989
4773
17709 Ash Street, Tinley Park, Illinois 60487
Sold
$270,000
4 beds / 3.0 baths / 0 ft2
Single Family / Built: 1988
2675

9218 178th Street, Tinley Park, Illinois 60487
Sold
$314,900
4 beds / 3.0 baths / 0 ft2
Single Family / Built: 1990
4593
Contact Agent
Listing Provided By
RE/MAX Synergy
