

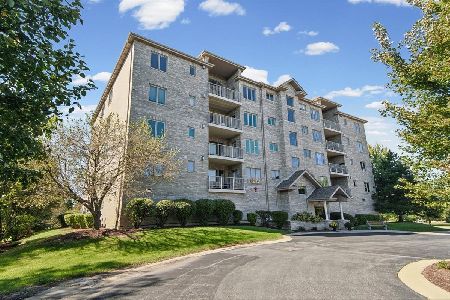
17742 New Hampshire Court, Orland Park, Illinois 60467
$210,000
|
Sold
|
|
| Status: | Closed |
| Sqft: | 1,646 |
| Cost/Sqft: | $128 |
| Beds: | 2 |
| Baths: | 2 |
| Year Built: | 2000 |
| Property Taxes: | $2,739 |
| Days On Market: | 3749 |
| Lot Size: | 0,00 |
Description
Spotless all brick end unit w/ patio in Eagle Ridge. 'Step-free" ranch unit has been lovingly cared for & shows it. 2+ car att gar is spacious, heated & has a utility tub w/ hot & cold water. Warm and cozy for winter projects & car storage. Real tongue & groove hardwood floors compliment the "open-concept" kit, hall and family rm. Spacious kit has nice oak cabinets, plenty of counter space and Mstr bdrm has double closets(wall to wall & full ceramic tile bath. Cement crawl access is through floor of mstr bdrm closet. All thermopane windows, oak trim & doors, ceramic tile baths, cement crawl space, Kohler & American Standard bath fixtures. This is a wonderful unit in a proven subdivision. Estate selling as-is. Age per Cook County Assessor.
Property Specifics
| Condos/Townhomes | |
| 1 | |
| — | |
| 2000 | |
| None | |
| Brick | |
| Asphalt | |
| — | |
| No | |
| — |
| Cook | |
| Eagle Ridge | |
| 180 / Monthly | |
| Insurance, Exterior Maintenance, Lawn Care, Snow Removal | |
| Lake Michigan | |
| Public Sewer | |
| Central Air | |
| Natural Gas, Forced Air | |
| 09295078 | |
| 27321030101054 |
Property History
| DATE: | EVENT: | PRICE: | SOURCE: |
|---|---|---|---|
| 31 Aug, 2016 | Sold | $210,000 | MRED MLS |
| 27 Jul, 2016 | Under contract | $210,000 | MRED MLS |
| 22 Jul, 2016 | Listed for sale | $210,000 | MRED MLS |
Room Specifics
Total Bedrooms: 2
Bedrooms Above Ground: 2
Bedrooms Below Ground: 0
Dimensions: —
Floor Type: Carpet
Full Bathrooms: 2
Bathroom Amenities: —
Bathroom in Basement: 0
Dimensions: —
Floor Type: Carpet
Dimensions: —
Floor Type: Hardwood
Features: Eating Area-Table Space, Pantry-Closet
Dimensions: —
Floor Type: Vinyl
Dimensions: —
Floor Type: Carpet
Dimensions: —
Floor Type: Hardwood
Rooms: No additional rooms
Other Specifics
| 2 | |
| Concrete Perimeter | |
| Garage | |
| — | |
| — | |
| — | |
| Patio, End Unit | |
| Common Grounds | |
| 449X50X1098X421X178X487X20 | |
| — | |
| Full | |
| Hardwood Floors, First Floor Bedroom, First Floor Laundry, First Floor Full Bath, Laundry Hook-Up in Unit | |
| Microwave, Dishwasher | |
| Not in DB | |
| — | |
| — | |
| — |
Tax History
| Year | Property Taxes |
|---|---|
| 2016 | $2,739 |
Contact Agent
Nearby Similar Homes
Nearby Sold Comparables





Contact Agent
Listing Provided By
RE/MAX Synergy
