

178 Dundee Road, Inverness, Illinois 60010
Sorry, we are updating photos, please update this page in 15 minutes
$633,000
|
Sold
|
|
| Status: | Closed |
| Sqft: | 0 |
| Cost/Sqft: | — |
| Beds: | 4 |
| Baths: | 4 |
| Year Built: | — |
| Property Taxes: | $13,682 |
| Days On Market: | 6070 |
| Lot Size: | 3,15 |
Description
HUGE price reduction!! Your chance to own three sprawling acres in Inverness. This owner has spared NO expense in updating this gorgeous home. You'll love entertaining in your stunning gourmet kitchen - Viking 6 burner w/grill, DBL-oven, Sub-Zero SxS, 42"cherry cabinets, granite counters, island w/sink, adjacent to the 2-story Great Room w/skylights. 2 FP's, HW floors. PLUS a free-standing Coach House!
Property Specifics
| Single Family | |
| — | |
| — | |
| — | |
| Full | |
| Cedar | |
| Asphalt | |
| — | |
| No | |
| 3.15 |
| Cook | |
| — | |
| 0 / Not Applicable | |
| None | |
| Private Well | |
| Septic-Private | |
| Central Air | |
| Natural Gas, Forced Air | |
| 07489368 | |
| 02072020190000 |
Nearby Schools
| NAME: | DISTRICT: | DISTANCE: | |
|---|---|---|---|
|
Grade School
Grove Avenue Elementary School |
220 | — | |
|
Middle School
Barrington Middle School Prairie |
220 | Not in DB | |
|
High School
Barrington High School |
220 | Not in DB | |
Property History
| DATE: | EVENT: | PRICE: | SOURCE: |
|---|---|---|---|
| 3 Sep, 2010 | Sold | $633,000 | MRED MLS |
| 1 Jul, 2010 | Under contract | $699,000 | MRED MLS |
| — | Last price change | $749,000 | MRED MLS |
| 3 Apr, 2010 | Listed for sale | $749,000 | MRED MLS |
Sorry, we are updating photos, please update this page in 15 minutes
Room Specifics
All Bedroom Info:
Total Bedrooms: 4
Bedrooms Above Ground: 4
Bedrooms Below Ground: 0
Total Bedrooms: 4
Bedrooms Above Ground: 4
Bedrooms Below Ground: 0
Second Bedroom Info:
Dimensions: —
Location: —Dimensions: —
Floor Type: Hardwood
Third Bedroom Info:
Dimensions: —
Location: —Dimensions: —
Floor Type: Hardwood
Fourth Bedroom Info:
Dimensions: —
Location: —Dimensions: —
Floor Type: Other
Bathroom Info:
Full Bathrooms: 4
Partial Bathrooms: 2Full Bathrooms: 4
Bathroom Amenities: Whirlpool, Separate Shower, Double Sink
Bathroom in Basement: 0
Dining Room Info:
Dimensions: —
Location: —Dimensions: —
Floor Type: Hardwood
Kitchen Info:
Dimensions: —
Location: —Dimensions: —
Floor Type: Hardwood
Features: Island, Pantry-Butler, Pantry-Closet
Living Room Info:
Dimensions: —
Location: —Dimensions: —
Floor Type: Hardwood
Family Room Info:
Dimensions: —
Location: —Dimensions: —
Floor Type: Other
Additional Rooms Info:
Rooms: Foyer, Loft, Other Room, Recreation Room
Basement: FullRooms: Foyer, Loft, Other Room, Recreation Room
Other Specifics
| 2 | |
| — | |
| Garage | |
| — | |
| — | |
| — | |
| — | |
| — | |
| 451X213X470X275 | |
| — | |
| Full | |
| Vaulted/Cathedral Ceilings, Skylight(s), First Floor Bedroom | |
| Range, Microwave, Dishwasher, Refrigerator | |
| Not in DB | |
| — | |
| — | |
| Wood Burning, Gas Starter |
Tax History
| Year | Property Taxes |
|---|---|
| 2010 | $13,682 |
Contact Agent
Nearby Similar Homes
94 Hawthorne Road, Barrington Hills, Illinois 60010
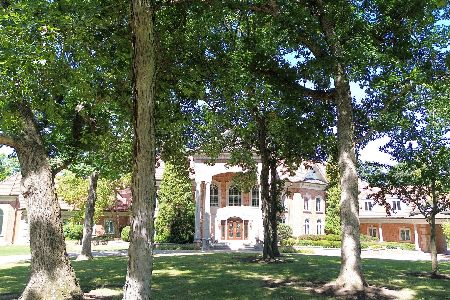
For Sale
$6,950,000
6 beds / 9.2 baths / 20,000 ft2
Single Family / Built: 2001
306
65 Round Barn Road, Barrington Hills, Illinois 60010
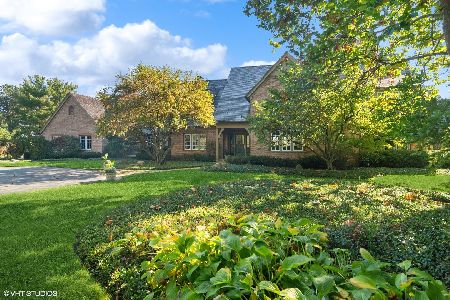
For Sale
$3,100,000
5 beds / 5.2 baths / 7,602 ft2
Single Family / Built: 1994
31
Nearby Sold Comparables
96 Dundee Road, Barrington Hills, Illinois 60010

Sold
$645,000
4 beds / 5.1 baths / 4,873 ft2
Single Family / Built: 1964
4277
196 Dundee Road, Inverness, Illinois 60010
Sold
$425,000
4 beds / 2.1 baths / 3,210 ft2
Single Family / Built: 1987
4601
80 Dundee Road, Barrington Hills, Illinois 60010
Sold
$999,999
4 beds / 3.2 baths / 4,632 ft2
Single Family / Built: 1995
7174
94 Hawthorne Road, Barrington Hills, Illinois 60010
Sold
$4,750,000
6 beds / 9.2 baths / 19,438 ft2
Single Family / Built: 2001
4470
102 Old Dundee Road, Barrington Hills, Illinois 60010
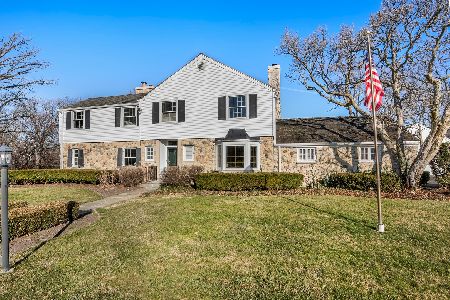
Sold
$595,000
5 beds / 5.1 baths / 3,523 ft2
Single Family / Built: 1948
2165
Contact Agent
Listing Provided By
Keller Williams Success Realty
