

96 Dundee Road, Barrington Hills, Illinois 60010
Sorry, we are updating photos, please update this page in 15 minutes
$630,000
|
Sold
|
|
| Status: | Closed |
| Sqft: | 4,873 |
| Cost/Sqft: | $132 |
| Beds: | 4 |
| Baths: | 6 |
| Year Built: | 1964 |
| Property Taxes: | $20,244 |
| Days On Market: | 4277 |
| Lot Size: | 5,14 |
Description
Truly unique home on spectacular 5 acres! Large rooms sizes & open floor plan, great for entertaining. DR w/built-ins, FR & LR w/stone fp. High ceilings w/exposed wood beams. 2 huge mstr suites w/walk-in closets & luxurious baths. Tray ceilings, crown moldings, cherry flrs. Updated kitchen w/maple cabinets, quartz ctop, SS appliances & oversized breakfast area. Laundry w/extra storage. Indoor swimming pool. Rare find
Property Specifics
| Single Family | |
| — | |
| Ranch | |
| 1964 | |
| Walkout | |
| Frame | |
| Asphalt | |
| CUSTOM | |
| No | |
| 5.14 |
| Cook | |
| — | |
| 0 / Not Applicable | |
| None | |
| Private Well | |
| Septic-Private | |
| Central Air, Zoned | |
| Natural Gas, Baseboard, Zoned | |
| 08849460 | |
| 01113020140000 |
Nearby Schools
| NAME: | DISTRICT: | DISTANCE: | |
|---|---|---|---|
|
High School
Barrington High School |
220 | Not in DB | |
Property History
| DATE: | EVENT: | PRICE: | SOURCE: |
|---|---|---|---|
| 2 Jul, 2015 | Sold | $630,000 | MRED MLS |
| 1 May, 2015 | Under contract | $645,000 | MRED MLS |
| — | Last price change | $655,000 | MRED MLS |
| 1 Mar, 2015 | Listed for sale | $665,000 | MRED MLS |
Sorry, we are updating photos, please update this page in 15 minutes
Room Specifics
All Bedroom Info:
Total Bedrooms: 6
Bedrooms Above Ground: 4
Bedrooms Below Ground: 2
Total Bedrooms: 6
Bedrooms Above Ground: 4
Bedrooms Below Ground: 2
Second Bedroom Info:
Dimensions: —
Location: —Dimensions: —
Floor Type: Carpet
Third Bedroom Info:
Dimensions: —
Location: —Dimensions: —
Floor Type: Carpet
Fourth Bedroom Info:
Dimensions: —
Location: —Dimensions: —
Floor Type: Carpet
Bathroom Info:
Full Bathrooms: 6
Partial Bathrooms: 1Full Bathrooms: 6
Bathroom Amenities: Whirlpool, Separate Shower, Double Sink
Bathroom in Basement: 1
Dining Room Info:
Dimensions: —
Location: —Dimensions: —
Floor Type: Hardwood
Kitchen Info:
Dimensions: —
Location: —Dimensions: —
Floor Type: Ceramic Tile
Features: Eating Area-Table Space
Laundry Room Info:
Dimensions: —
Location: —Dimensions: —
Floor Type: Other
Living Room Info:
Dimensions: —
Location: —Dimensions: —
Floor Type: Carpet
Family Room Info:
Dimensions: —
Location: —Dimensions: —
Floor Type: Hardwood
Additional Rooms Info:
Rooms: Bedroom 5, Bedroom 6, Breakfast Room, Foyer, Great Room, Loft, Storage, Walk In Closet, Other Room
Basement: WalkoutRooms: Bedroom 5, Bedroom 6, Breakfast Room, Foyer, Great Room, Loft, Storage, Walk In Closet, Other Room
Other Specifics
| 3 | |
| Concrete Perimeter | |
| Garage | |
| — | |
| — | |
| — | |
| Deck, Patio, Porch, Storms/Screens | |
| Landscaped | |
| 498X412X170X465 | |
| Unfinished | |
| Full | |
| Hot Tub, Bar-Wet, Hardwood Floors, In-Law Arrangement, First Floor Laundry, Pool Indoors | |
| Double Oven, Range, Microwave, Dishwasher, Refrigerator, Washer, Dryer, Disposal | |
| Not in DB | |
| Pool | |
| — | |
| Wood Burning, Attached Fireplace Doors/Screen |
Tax History
| Year | Property Taxes |
|---|---|
| 2015 | $20,244 |
Contact Agent
Nearby Similar Homes
94 Hawthorne Road, Barrington Hills, Illinois 60010
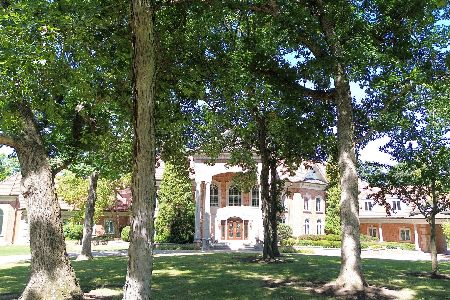
For Sale
$6,950,000
6 beds / 9.2 baths / 20,000 ft2
Single Family / Built: 2001
306
65 Round Barn Road, Barrington Hills, Illinois 60010
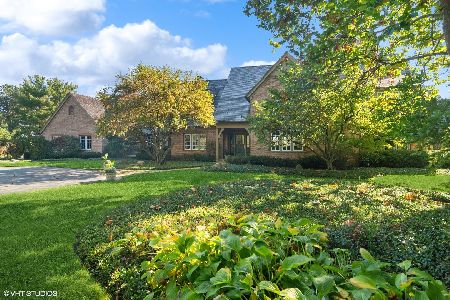
For Sale
$3,100,000
5 beds / 5.2 baths / 7,602 ft2
Single Family / Built: 1994
31
Nearby Sold Comparables
178 Dundee Road, Inverness, Illinois 60010

Sold
$699,000
4 beds / 2.2 baths / 0 ft2
Single Family / Built: —
6070
196 Dundee Road, Inverness, Illinois 60010
Sold
$425,000
4 beds / 2.1 baths / 3,210 ft2
Single Family / Built: 1987
4601
94 Hawthorne Road, Barrington Hills, Illinois 60010
Sold
$4,750,000
6 beds / 9.2 baths / 19,438 ft2
Single Family / Built: 2001
4470
102 Old Dundee Road, Barrington Hills, Illinois 60010
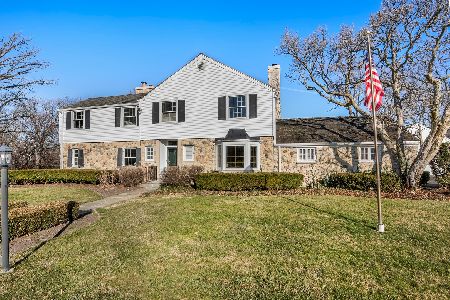
Sold
$595,000
5 beds / 5.1 baths / 3,523 ft2
Single Family / Built: 1948
2165
80 Dundee Road, Barrington Hills, Illinois 60010
Sold
$999,999
4 beds / 3.2 baths / 4,632 ft2
Single Family / Built: 1995
7174
Contact Agent
Listing Provided By
RE/MAX Showcase
