

1785 Locust Street, Des Plaines, Illinois 60018
Subdivision > Riverview
Sorry, we are updating photos, please update this page in 15 minutes
$300,000
|
Sold
|
|
| Status: | Closed |
| Sqft: | 1,565 |
| Cost/Sqft: | $199 |
| Beds: | 4 |
| Baths: | 2 |
| Year Built: | 1957 |
| Property Taxes: | $5,939 |
| Days On Market: | 3289 |
| Lot Size: | 0,00 |
Description
Absolutely lovely house with open floor plan, vaulted ceilings, and hardwood floors on first and second floor. Two nicely renovated bathrooms, master bedroom with a walk-in closet, plus 3 more bedrooms. It is much bigger inside then it looks from the front. Very clean and move in ready. Newly installed windows (September 2017), roof and gutters (2010), a new sewer line (2017), new water heater (2018). House was freshly painted with neutral colors this summer. The list goes on and on. You will fall in love with this house at first sight!
Property Specifics
| Single Family | |
| — | |
| — | |
| 1957 | |
| Full, Walkout | |
| Brick | |
| Asphalt | |
| — | |
| No | |
| — |
| Cook | |
| Riverview | |
| 0 / Not Applicable | |
| None | |
| Public | |
| Public Sewer | |
| Central Air | |
| Natural Gas, Baseboard | |
| 09796418 | |
| 09281130290000 |
Nearby Schools
| NAME: | DISTRICT: | DISTANCE: | |
|---|---|---|---|
|
Grade School
South Elementary School |
62 | — | |
|
Middle School
Iroquois Community School |
62 | Not in DB | |
|
High School
Maine West High School |
207 | Not in DB | |
Property History
| DATE: | EVENT: | PRICE: | SOURCE: |
|---|---|---|---|
| 7 Feb, 2007 | Sold | $348,000 | MRED MLS |
| 12 Jan, 2007 | Under contract | $369,888 | MRED MLS |
| 9 Oct, 2006 | Listed for sale | $369,888 | MRED MLS |
| 20 Jul, 2018 | Sold | $300,000 | MRED MLS |
| 19 Jun, 2018 | Under contract | $310,900 | MRED MLS |
| — | Last price change | $318,500 | MRED MLS |
| 8 Nov, 2017 | Listed for sale | $320,300 | MRED MLS |
Sorry, we are updating photos, please update this page in 15 minutes
Room Specifics
All Bedroom Info:
Total Bedrooms: 4
Bedrooms Above Ground: 4
Bedrooms Below Ground: 0
Total Bedrooms: 4
Bedrooms Above Ground: 4
Bedrooms Below Ground: 0
Second Bedroom Info:
Dimensions: —
Location: —Dimensions: —
Floor Type: Hardwood
Third Bedroom Info:
Dimensions: —
Location: —Dimensions: —
Floor Type: Hardwood
Fourth Bedroom Info:
Dimensions: —
Location: —Dimensions: —
Floor Type: Hardwood
Bathroom Info:
Full Bathrooms: 2
Partial Bathrooms: 0Full Bathrooms: 2
Bathroom Amenities: Soaking Tub
Bathroom in Basement: 1
Dining Room Info:
Dimensions: —
Location: —Dimensions: —
Floor Type: Hardwood
Kitchen Info:
Dimensions: —
Location: —Dimensions: —
Floor Type: Ceramic Tile
Features: Island
Living Room Info:
Dimensions: —
Location: —Dimensions: —
Floor Type: Hardwood
Family Room Info:
Dimensions: —
Location: —Dimensions: —
Floor Type: Ceramic Tile
Additional Rooms Info:
Rooms: Atrium, Walk In Closet, Workshop
Basement: Full, WalkoutRooms: Atrium, Walk In Closet, Workshop
Other Specifics
| 1 | |
| Concrete Perimeter | |
| Garage, Space/s | |
| — | |
| — | |
| — | |
| Patio, Porch | |
| Fenced Yard, Landscaped | |
| 58X132 | |
| Full,Pull Down Stair | |
| None | |
| Vaulted/Cathedral Ceilings, Bar-Wet, Hardwood Floors | |
| Range, Dishwasher, Refrigerator | |
| Not in DB | |
| Park, Pool, Dock, Sidewalks | |
| — | |
| — |
Tax History
| Year | Property Taxes |
|---|---|
| 2007 | $3,113 |
| 2018 | $5,939 |
Contact Agent
Nearby Similar Homes
1808 Linden Street, Des Plaines, Illinois 60018

For Sale
$374,900
3 beds / 1.0 baths / 980 ft2
Single Family / Built: 1952
60
1895 Welwyn Avenue, Des Plaines, Illinois 60018

For Sale
$403,000
3 beds / 2.1 baths / 1,200 ft2
Single Family / Built: 1951
68
1636 Cora Street, Des Plaines, Illinois 60018

For Sale
$435,000
3 beds / 1.1 baths / 1,323 ft2
Single Family / Built: 1981
19
1280 Cora Street, Des Plaines, Illinois 60018

For Sale
$385,000
4 beds / 2.0 baths / 1,000 ft2
Single Family / Built: 1924
90
Nearby Sold Comparables
1761 Locust Street, Des Plaines, Illinois 60018

Sold
$264,900
3 beds / 2.0 baths / 1,513 ft2
Single Family / Built: 1945
2673
1761 Locust Street, Des Plaines, Illinois 60018
Sold
$179,900
3 beds / 2.0 baths / 0 ft2
Single Family / Built: 1945
4101
1844 Everett Avenue, Des Plaines, Illinois 60018
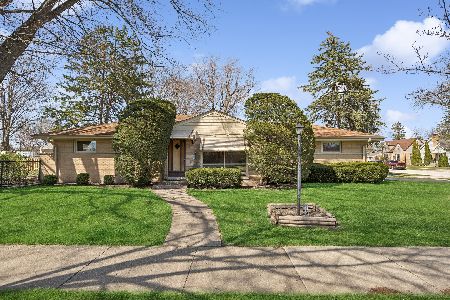
Sold
$319,900
3 beds / 2.0 baths / 1,141 ft2
Single Family / Built: 1961
944
1844 Everett Avenue, Des Plaines, Illinois 60018
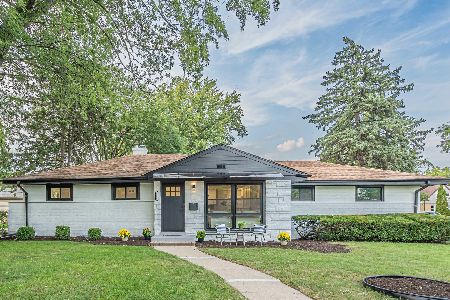
Sold
$599,000
3 beds / 2.0 baths / 2,241 ft2
Single Family / Built: 1961
794
Contact Agent
Listing Provided By
arhome realty
