

1790 Rockport Road, Hampshire, Illinois 60140
Subdivision > Lakewood Crossing
Sorry, we are updating photos, please update this page in 15 minutes
$250,000
|
Sold
|
|
| Status: | Closed |
| Sqft: | 1,865 |
| Cost/Sqft: | $134 |
| Beds: | 3 |
| Baths: | 3 |
| Year Built: | 2013 |
| Property Taxes: | $7,167 |
| Days On Market: | 3141 |
| Lot Size: | 0,25 |
Description
This home is picture perfect. Aberdeen model features an open floor plan, all new main level flooring, island kitchen with cherry cabinetry and stainless appliances. First floor laundry and 2nd floor loft could be 4th bedroom. Spacious owners bedroom and bath. Lots of closet space and a full dry basement waiting for your finishing touches. Beautiful location sides to retention pond and reserve. Stamped concrete patio and very large private back yard. Cul-de-dac location.
Property Specifics
| Single Family | |
| — | |
| Traditional | |
| 2013 | |
| Full | |
| Vinyl Siding | |
| Asphalt | |
| ABERDEEN | |
| Yes | |
| 0.25 |
| Kane | |
| Lakewood Crossing | |
| 37 / Monthly | |
| Clubhouse, Pool | |
| Public | |
| Public Sewer | |
| Central Air | |
| Natural Gas, Forced Air | |
| 09904174 | |
| 0112496001 |
Nearby Schools
| NAME: | DISTRICT: | DISTANCE: | |
|---|---|---|---|
|
Grade School
Gary Wright Elementary School |
300 | — | |
|
Middle School
Hampshire Middle School |
300 | Not in DB | |
|
High School
Hampshire High School |
300 | Not in DB | |
Property History
| DATE: | EVENT: | PRICE: | SOURCE: |
|---|---|---|---|
| 27 Feb, 2015 | Sold | $207,500 | MRED MLS |
| 19 Dec, 2014 | Under contract | $210,000 | MRED MLS |
| 16 Sep, 2014 | Listed for sale | $210,000 | MRED MLS |
| 4 May, 2018 | Sold | $250,000 | MRED MLS |
| 7 Apr, 2018 | Under contract | $249,900 | MRED MLS |
| 4 Apr, 2018 | Listed for sale | $249,900 | MRED MLS |
Sorry, we are updating photos, please update this page in 15 minutes
Room Specifics
All Bedroom Info:
Total Bedrooms: 3
Bedrooms Above Ground: 3
Bedrooms Below Ground: 0
Total Bedrooms: 3
Bedrooms Above Ground: 3
Bedrooms Below Ground: 0
Second Bedroom Info:
Dimensions: —
Location: —Dimensions: —
Floor Type: Carpet
Third Bedroom Info:
Dimensions: —
Location: —Dimensions: —
Floor Type: Carpet
Bathroom Info:
Full Bathrooms: 3
Partial Bathrooms: 1Full Bathrooms: 3
Bathroom Amenities: —
Bathroom in Basement: 0
Dining Room Info:
Dimensions: —
Location: —Dimensions: —
Floor Type: Wood Laminate
Kitchen Info:
Dimensions: —
Location: —Dimensions: —
Floor Type: Wood Laminate
Features: Island, Pantry-Closet
Laundry Room Info:
Dimensions: —
Location: —Dimensions: —
Floor Type: Wood Laminate
Living Room Info:
Dimensions: —
Location: —Dimensions: —
Floor Type: Wood Laminate
Family Room Info:
Dimensions: —
Location: —Dimensions: —
Floor Type: Wood Laminate
Additional Rooms Info:
Rooms: Breakfast Room, Loft
Basement: FullRooms: Breakfast Room, Loft
Other Specifics
| 2 | |
| Concrete Perimeter | |
| Garage | |
| — | |
| — | |
| — | |
| Patio, Stamped Concrete Patio, Storms/Screens | |
| Cul-De-Sac, Nature Preserve Adjacent, Landscaped, Pond(s) | |
| 10963 | |
| — | |
| Full | |
| Wood Laminate Floors, First Floor Laundry | |
| Range, Microwave, Dishwasher, Refrigerator, Washer, Dryer, Disposal, Stainless Steel Appliance(s) | |
| Not in DB | |
| Clubhouse, Pool, Tennis Courts, Sidewalks, Street Lights | |
| — | |
| — |
Tax History
| Year | Property Taxes |
|---|---|
| 2015 | $4,313 |
| 2018 | $7,167 |
Contact Agent
Nearby Similar Homes
1721 Cameron Drive, Hampshire, Illinois 60140
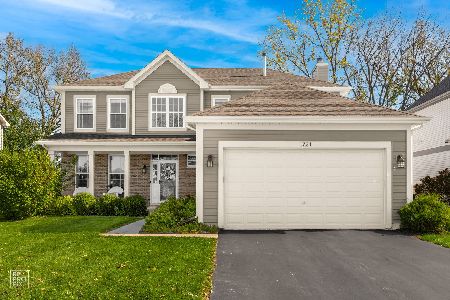
For Sale
$449,900
3 beds / 2.1 baths / 2,422 ft2
Single Family / Built: 2007
17
Nearby Sold Comparables
1790 Rockport Road, Hampshire, Illinois 60140

Sold
$210,000
3 beds / 2.1 baths / 1,865 ft2
Single Family / Built: 2013
4437
1760 Rockport Road, Hampshire, Illinois 60140
Sold
$239,900
4 beds / 2.1 baths / 2,282 ft2
Single Family / Built: 2012
4408
2420 Rockport Road, Hampshire, Illinois 60140
Sold
$214,900
3 beds / 2.0 baths / 1,900 ft2
Single Family / Built: 2009
5143
1740 Rockport Road, Hampshire, Illinois 60140
Sold
$239,000
3 beds / 2.1 baths / 2,088 ft2
Single Family / Built: 2012
2547
2430 Rockport Road, Hampshire, Illinois 60140
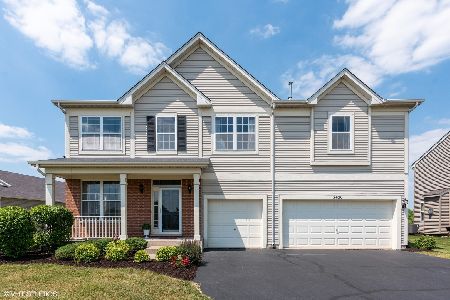
Sold
$369,000
4 beds / 2.2 baths / 4,000 ft2
Single Family / Built: 2009
2334
2431 Rockport Road, Hampshire, Illinois 60140
Sold
$201,395
3 beds / 1.1 baths / 1,722 ft2
Single Family / Built: 2014
4526
Contact Agent
Listing Provided By
RE/MAX Suburban
