

17907 Nielsen Drive, Tinley Park, Illinois 60477
Subdivision > Avondale Meadows
Sorry, we are updating photos, please update this page in 15 minutes
$400,000
|
Sold
|
|
| Status: | Closed |
| Sqft: | 3,500 |
| Cost/Sqft: | $121 |
| Beds: | 4 |
| Baths: | 3 |
| Year Built: | 2001 |
| Property Taxes: | $8,752 |
| Days On Market: | 6037 |
| Lot Size: | 0,00 |
Description
Absolutely gorgeous Bristol model w/4 bd , 3 baths, main floor office and stunning kitchen w/granite countertops, island and generous eating area w/sliders to paver patio. Big main floor fam rm w/cozy firepl. SS appliances, track lighting, volume deilings, gleaming hardwood floors, rounded corners. Former model has every upgrade. Mstr suite w/glamour bth. Bsmt has rough in plumbing for bath. Home Warranty, too!
Property Specifics
| Single Family | |
| — | |
| Traditional | |
| 2001 | |
| Full | |
| Aluminum/Vinyl/Steel Siding, Brick | |
| Asphalt | |
| BRISTOL | |
| No | |
| — |
| Cook | |
| Avondale Meadows | |
| 0 / Not Applicable | |
| None | |
| Lake Michigan | |
| Public Sewer | |
| Central Air | |
| Natural Gas, Forced Air, Sep Heating Systems - 2+ | |
| 07503771 | |
| 27354010130000 |
Property History
| DATE: | EVENT: | PRICE: | SOURCE: |
|---|---|---|---|
| 2 Aug, 2010 | Sold | $400,000 | MRED MLS |
| 6 Jul, 2010 | Under contract | $425,000 | MRED MLS |
| — | Last price change | $435,000 | MRED MLS |
| 17 Apr, 2010 | Listed for sale | $435,000 | MRED MLS |
Sorry, we are updating photos, please update this page in 15 minutes
Room Specifics
All Bedroom Info:
Total Bedrooms: 4
Bedrooms Above Ground: 4
Bedrooms Below Ground: 0
Total Bedrooms: 4
Bedrooms Above Ground: 4
Bedrooms Below Ground: 0
Second Bedroom Info:
Dimensions: —
Location: —Dimensions: —
Floor Type: Carpet
Third Bedroom Info:
Dimensions: —
Location: —Dimensions: —
Floor Type: Carpet
Fourth Bedroom Info:
Dimensions: —
Location: —Dimensions: —
Floor Type: Carpet
Bathroom Info:
Full Bathrooms: 3
Partial Bathrooms: —Full Bathrooms: 3
Bathroom Amenities: Whirlpool, Separate Shower, Double Sink
Bathroom in Basement: 0
Dining Room Info:
Dimensions: —
Location: —Dimensions: —
Floor Type: Carpet
Kitchen Info:
Dimensions: —
Location: —Dimensions: —
Floor Type: Hardwood
Features: Eating Area-Table Space, Island, Pantry-Walk-in
Laundry Room Info:
Dimensions: —
Location: —Dimensions: —
Floor Type: Vinyl
Living Room Info:
Dimensions: —
Location: —Dimensions: —
Floor Type: Carpet
Family Room Info:
Dimensions: —
Location: —Dimensions: —
Floor Type: Hardwood
Additional Rooms Info:
Rooms: Den, Foyer, Gallery, Mud Room, Utility Room-2nd Floor
Basement: FullRooms: Den, Foyer, Gallery, Mud Room, Utility Room-2nd Floor
Other Specifics
| 3 | |
| Concrete Perimeter | |
| Garage | |
| — | |
| — | |
| — | |
| Patio | |
| Fenced Yard, Irregular Lot, Landscaped | |
| 83 X 116 X 123 X 125 | |
| Unfinished | |
| Full | |
| — | |
| Range, Microwave, Dishwasher, Refrigerator | |
| Not in DB | |
| Sidewalks, Street Lights, Street Paved | |
| — | |
| Wood Burning, Gas Starter |
Tax History
| Year | Property Taxes |
|---|---|
| 2010 | $8,752 |
Contact Agent
Nearby Similar Homes
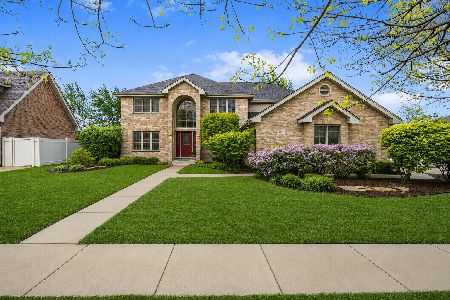
8040 Chippewa Trail, Tinley Park, Illinois 60477

For Sale
$569,900
4 beds / 2.0 baths / 2,600 ft2
Single Family / Built: 1985
35
8127 Abbey Road, Tinley Park, Illinois 60477
For Sale
$615,000
5 beds / 2.1 baths / 3,392 ft2
Single Family / Built: 2003
10
7830 Joliet Drive, Tinley Park, Illinois 60477

For Sale
$635,000
5 beds / 2.1 baths / 3,656 ft2
Single Family / Built: 1993
8
Nearby Sold Comparables
8012 Mallow Drive, Tinley Park, Illinois 60477
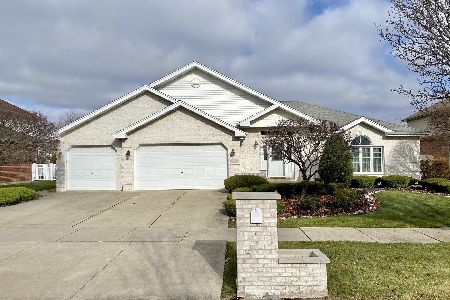
Sold
$349,808
3 beds / 2.1 baths / 2,508 ft2
Single Family / Built: 1998
2174
8018 Mallow Drive, Tinley Park, Illinois 60477

Sold
$315,900
5 beds / 3.1 baths / 3,392 ft2
Single Family / Built: 1999
5584
17845 Navajo Trace, Tinley Park, Illinois 60477
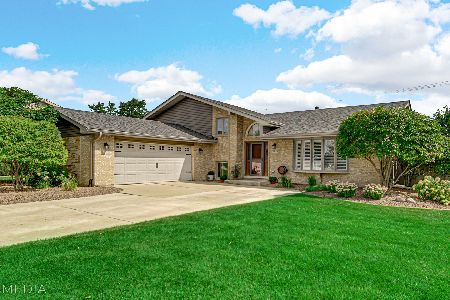
Sold
$449,900
4 beds / 3.0 baths / 1,864 ft2
Single Family / Built: 1989
1139
17845 Navajo Trace, Tinley Park, Illinois 60477
Sold
$349,000
4 beds / 3.0 baths / 0 ft2
Single Family / Built: 1989
6477
8013 Blarney Road, Tinley Park, Illinois 60477

Sold
$499,000
4 beds / 4.0 baths / 3,572 ft2
Single Family / Built: 2000
1939
Contact Agent
Listing Provided By
RE/MAX All Properties
