

17924 Hunt Club Drive, Mokena, Illinois 60448
Subdivision > Hunt Club Woods
Sorry, we are updating photos, please update this page in 15 minutes
$380,000
|
Sold
|
|
| Status: | Closed |
| Sqft: | 3,095 |
| Cost/Sqft: | $126 |
| Beds: | 3 |
| Baths: | 3 |
| Year Built: | 2001 |
| Property Taxes: | $11,188 |
| Days On Market: | 4966 |
| Lot Size: | 1,09 |
Description
Situated on over an acre lot on a country setting, just minutes to 355 & 80, this bright & airy custom home boasts an open floor plan w/ vaulted ceilings, a main floor master suite w/ sitting area, stainless steel appliances, island & walk-in pantry in kitchen, split staircase, dual sinks in bathrooms, 6 panel doors, lg. loft, patio & lawn sprinklers. Great opportunity to reside in Hunt Club Woods! Taxes lowered!
Property Specifics
| Single Family | |
| — | |
| — | |
| 2001 | |
| Full | |
| Brick | |
| — | |
| CUSTOM | |
| No | |
| 1.09 |
| Will | |
| Hunt Club Woods | |
| 400 / Annual | |
| None | |
| Private Well | |
| Septic-Private | |
| Central Air | |
| Natural Gas, Forced Air, Sep Heating Systems - 2+ | |
| 08298980 | |
| 1605354010050000 |
Nearby Schools
| NAME: | DISTRICT: | DISTANCE: | |
|---|---|---|---|
|
High School
Lockport Township High School |
205 | Not in DB | |
Property History
| DATE: | EVENT: | PRICE: | SOURCE: |
|---|---|---|---|
| 29 Aug, 2013 | Sold | $380,000 | MRED MLS |
| 10 Jul, 2013 | Under contract | $389,900 | MRED MLS |
| — | Last price change | $399,900 | MRED MLS |
| 23 Mar, 2013 | Listed for sale | $399,900 | MRED MLS |
| 23 Aug, 2021 | Sold | $510,000 | MRED MLS |
| 9 Jul, 2021 | Under contract | $489,900 | MRED MLS |
| 7 Jul, 2021 | Listed for sale | $489,900 | MRED MLS |
Sorry, we are updating photos, please update this page in 15 minutes
Room Specifics
All Bedroom Info:
Total Bedrooms: 3
Bedrooms Above Ground: 3
Bedrooms Below Ground: 0
Total Bedrooms: 3
Bedrooms Above Ground: 3
Bedrooms Below Ground: 0
Second Bedroom Info:
Dimensions: —
Location: —Dimensions: —
Floor Type: Carpet
Third Bedroom Info:
Dimensions: —
Location: —Dimensions: —
Floor Type: Carpet
Bathroom Info:
Full Bathrooms: 3
Partial Bathrooms: 1Full Bathrooms: 3
Bathroom Amenities: Double Sink
Bathroom in Basement: 0
Dining Room Info:
Dimensions: —
Location: —Dimensions: —
Floor Type: Hardwood
Kitchen Info:
Dimensions: —
Location: —Dimensions: —
Floor Type: Ceramic Tile
Features: Eating Area-Table Space, Island, Pantry-Walk-in
Laundry Room Info:
Dimensions: —
Location: —Dimensions: —
Floor Type: Other
Living Room Info:
Dimensions: —
Location: —Dimensions: —
Floor Type: Hardwood
Additional Rooms Info:
Rooms: Breakfast Room, Loft, Storage
Basement: FullRooms: Breakfast Room, Loft, Storage
Other Specifics
| 3 | |
| — | |
| Garage | |
| — | |
| — | |
| — | |
| Patio | |
| Corner Lot | |
| 152 X 335 X 20 X 400 | |
| — | |
| Full | |
| Vaulted/Cathedral Ceilings, Hardwood Floors, First Floor Bedroom, First Floor Laundry | |
| Range, Microwave, Dishwasher, Refrigerator, Washer, Dryer, Disposal, Stainless Steel Appliance(s) | |
| Not in DB | |
| Street Lights, Street Paved | |
| — | |
| — |
Tax History
| Year | Property Taxes |
|---|---|
| 2013 | $11,188 |
| 2021 | $14,384 |
Contact Agent
Nearby Similar Homes
13110 184th Place, Mokena, Illinois 60448
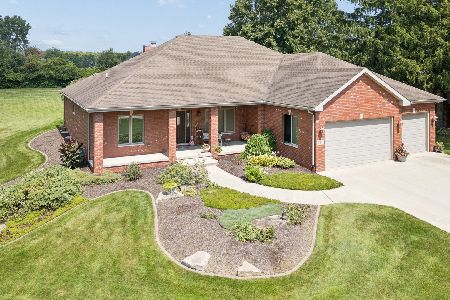
For Sale
$679,000
3 beds / 2.0 baths / 2,800 ft2
Single Family / Built: 2005
65
18416 Conlee Drive, Mokena, Illinois 60448
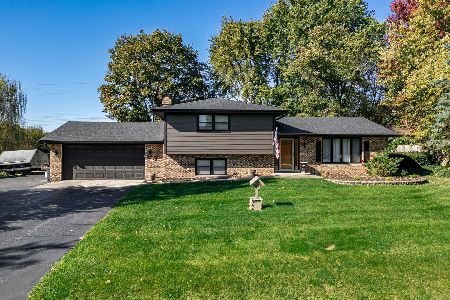
For Sale
$395,000
3 beds / 2.0 baths / 1,898 ft2
Single Family / Built: 1978
6
18048 Crystal Lake Drive, Mokena, Illinois 60448
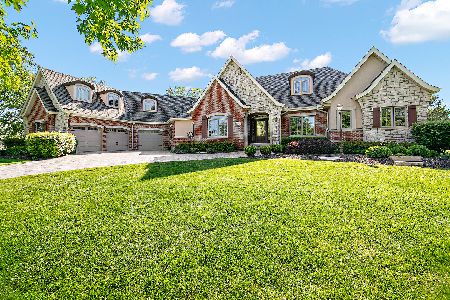
For Sale
$1,499,000
5 beds / 5.1 baths / 7,938 ft2
Single Family / Built: 2007
56
Nearby Sold Comparables
17924 Hunt Club Drive, Mokena, Illinois 60448

Sold
$489,900
3 beds / 2.1 baths / 3,095 ft2
Single Family / Built: 2001
1938
17936 Hunt Club Drive, Mokena, Illinois 60448

Sold
$349,900
4 beds / 3.0 baths / 3,800 ft2
Single Family / Built: 2005
5868
17901 Crystal Lake Drive, Mokena, Illinois 60448

Sold
$1,050,000
4 beds / 4.1 baths / 4,332 ft2
Single Family / Built: 2006
1894
17901 Crystal Lake Drive, Mokena, Illinois 60448

Sold
$949,000
4 beds / 4.1 baths / 4,332 ft2
Single Family / Built: 2006
1424
12918 Hunt Club Court, Mokena, Illinois 60448
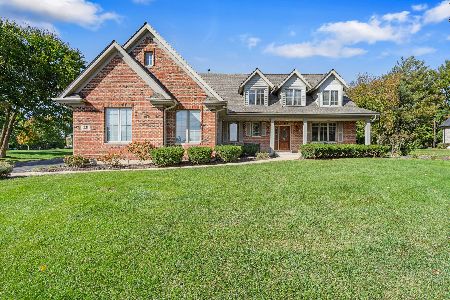
Sold
$599,900
4 beds / 3.1 baths / 3,590 ft2
Single Family / Built: 2000
364
Contact Agent
Listing Provided By
Coldwell Banker Residential
