

17936 Hunt Club Drive, Mokena, Illinois 60448
Subdivision > Hunt Club Woods
Sorry, we are updating photos, please update this page in 15 minutes
$351,500
|
Sold
|
|
| Status: | Closed |
| Sqft: | 3,800 |
| Cost/Sqft: | $92 |
| Beds: | 4 |
| Baths: | 3 |
| Year Built: | 2005 |
| Property Taxes: | $13,757 |
| Days On Market: | 5868 |
| Lot Size: | 1,00 |
Description
STUNNING, QUALITY BUILT 2-STORY NESTLED ON 1 TREE- LINED ACRE IN EXCLUSIVE HUNT CLUB WOODS.THIS HOME EXUDES EXCELLENCE THROUGHOUT! A TRUE MASTERPIECE! LOADED WITH UPGRADES & LUXURIES FEATURING: 4 BEDROOMS; 1ST FLOOR MASTER SUITE W/ LUXURY BATH; LOFT; CATWALK OVERLOOKING 2-STORY FAMILY ROOM W/ STONE FIREPLACE; GOURMET KITCHEN W/ SS APPLIANCES; SUNROOM; 3 1/2 CAR, HEATED GARAGE. SOOTHING CUSTOM PAINT AND DETAILS!
Property Specifics
| Single Family | |
| — | |
| — | |
| 2005 | |
| Full | |
| Brick | |
| Asphalt | |
| — | |
| No | |
| 1 |
| Will | |
| Hunt Club Woods | |
| 500 / Annual | |
| None | |
| Private Well | |
| Septic-Private | |
| Central Air | |
| Natural Gas, Forced Air | |
| 07648102 | |
| 1605354030090000 |
Nearby Schools
| NAME: | DISTRICT: | DISTANCE: | |
|---|---|---|---|
|
Grade School
Multiple Selection |
33c | — | |
|
Middle School
Homer Junior High School |
33C | Not in DB | |
|
High School
Lockport Township High School |
205 | Not in DB | |
Property History
| DATE: | EVENT: | PRICE: | SOURCE: |
|---|---|---|---|
| 29 Dec, 2011 | Sold | $351,500 | MRED MLS |
| 3 Oct, 2011 | Under contract | $349,900 | MRED MLS |
| — | Last price change | $395,000 | MRED MLS |
| 3 Oct, 2010 | Listed for sale | $499,900 | MRED MLS |
Sorry, we are updating photos, please update this page in 15 minutes
Room Specifics
All Bedroom Info:
Total Bedrooms: 4
Bedrooms Above Ground: 4
Bedrooms Below Ground: 0
Total Bedrooms: 4
Bedrooms Above Ground: 4
Bedrooms Below Ground: 0
Second Bedroom Info:
Dimensions: —
Location: —Dimensions: —
Floor Type: Carpet
Third Bedroom Info:
Dimensions: —
Location: —Dimensions: —
Floor Type: Carpet
Fourth Bedroom Info:
Dimensions: —
Location: —Dimensions: —
Floor Type: Carpet
Bathroom Info:
Full Bathrooms: 3
Partial Bathrooms: —Full Bathrooms: 3
Bathroom Amenities: Whirlpool, Separate Shower, Double Sink
Bathroom in Basement: 0
Dining Room Info:
Dimensions: —
Location: —Dimensions: —
Floor Type: Hardwood
Kitchen Info:
Dimensions: —
Location: —Dimensions: —
Floor Type: Hardwood
Features: Eating Area-Table Space, Island
Laundry Room Info:
Dimensions: —
Location: —Dimensions: —
Floor Type: Ceramic Tile
Family Room Info:
Dimensions: —
Location: —Dimensions: —
Floor Type: Carpet
Additional Rooms Info:
Rooms: Breakfast Room, Den, Gallery, Loft, Office, Sun Room, Utility Room-1st Floor
Basement: FullRooms: Breakfast Room, Den, Gallery, Loft, Office, Sun Room, Utility Room-1st Floor
Other Specifics
| 3 | |
| Concrete Perimeter | |
| Garage | |
| — | |
| — | |
| — | |
| Patio | |
| Landscaped, Wooded | |
| 173X253X170X231 | |
| Full,Unfinished | |
| Full | |
| Vaulted/Cathedral Ceilings, Skylight(s), First Floor Bedroom | |
| — | |
| Not in DB | |
| Street Lights, Street Paved | |
| — | |
| Gas Log, Gas Starter, Heatilator |
Tax History
| Year | Property Taxes |
|---|---|
| 2011 | $13,757 |
Contact Agent
Nearby Similar Homes
13110 184th Place, Mokena, Illinois 60448
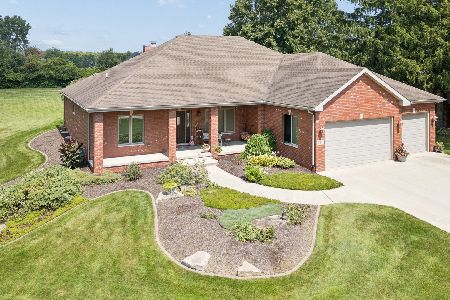
For Sale
$679,000
3 beds / 2.0 baths / 2,800 ft2
Single Family / Built: 2005
65
18416 Conlee Drive, Mokena, Illinois 60448
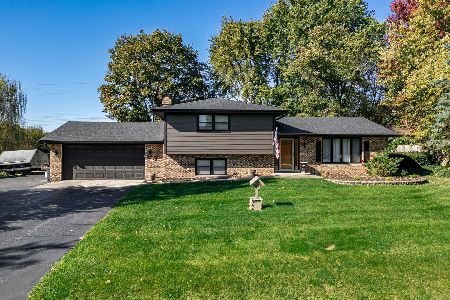
For Sale
$395,000
3 beds / 2.0 baths / 1,898 ft2
Single Family / Built: 1978
6
18048 Crystal Lake Drive, Mokena, Illinois 60448
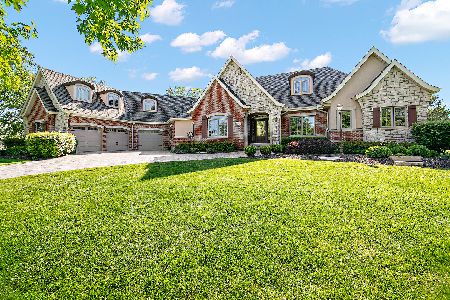
For Sale
$1,499,000
5 beds / 5.1 baths / 7,938 ft2
Single Family / Built: 2007
56
Nearby Sold Comparables
17924 Hunt Club Drive, Mokena, Illinois 60448

Sold
$389,900
3 beds / 2.1 baths / 3,095 ft2
Single Family / Built: 2001
4966
17924 Hunt Club Drive, Mokena, Illinois 60448

Sold
$489,900
3 beds / 2.1 baths / 3,095 ft2
Single Family / Built: 2001
1938
17954 Hunt Club Drive, Mokena, Illinois 60448
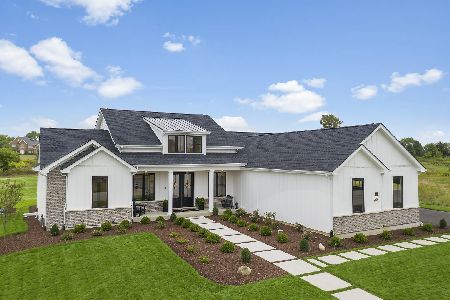
Sold
$585,937
3 beds / 2.1 baths / 2,540 ft2
Single Family / Built: 2022
1495
17901 Crystal Lake Drive, Mokena, Illinois 60448

Sold
$1,050,000
4 beds / 4.1 baths / 4,332 ft2
Single Family / Built: 2006
1894
17901 Crystal Lake Drive, Mokena, Illinois 60448

Sold
$949,000
4 beds / 4.1 baths / 4,332 ft2
Single Family / Built: 2006
1424
Contact Agent
Listing Provided By
Century 21 Affiliated
