

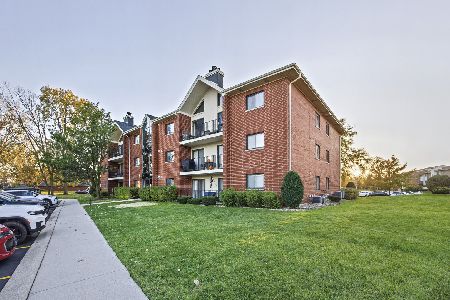
17941 Royal Oak Court, Tinley Park, Illinois 60477
Subdivision > Oak Village
Sorry, we are updating photos, please update this page in 15 minutes
$118,500
|
Sold
|
|
| Status: | Closed |
| Sqft: | 1,100 |
| Cost/Sqft: | $108 |
| Beds: | 2 |
| Baths: | 2 |
| Year Built: | 1992 |
| Property Taxes: | $3,746 |
| Days On Market: | 4193 |
| Lot Size: | 0,00 |
Description
Immaculate first floor condo with 2 spacious bedrooms, remodeled 1.5 baths, all rooms newly painted in neutral colors, flexi core ceiling, oak cabinets with granite counter tops, all new doors and trim, and new floors and new carpets in two bed rooms, and new ceramic tiles in kitchen and both bath rooms. New stainless steel appliances included. Move in ready.
Property Specifics
| Condos/Townhomes | |
| 3 | |
| — | |
| 1992 | |
| None | |
| Brick | |
| Asphalt | |
| — | |
| No | |
| — |
| Cook | |
| Oak Village | |
| 153 / Monthly | |
| Insurance, Clubhouse, Pool, Exterior Maintenance, Lawn Care, Scavenger, Snow Removal | |
| Lake Michigan | |
| Septic-Private | |
| Central Air | |
| Natural Gas, Forced Air | |
| 08914259 | |
| 28314060081002 |
Nearby Schools
| NAME: | DISTRICT: | DISTANCE: | |
|---|---|---|---|
|
Grade School
Memorial Elementary School |
146 | — | |
|
Middle School
Central Middle School |
146 | Not in DB | |
|
High School
Tinley Park High School |
228 | Not in DB | |
Property History
| DATE: | EVENT: | PRICE: | SOURCE: |
|---|---|---|---|
| 17 Jun, 2014 | Sold | $85,000 | MRED MLS |
| 5 May, 2014 | Under contract | $94,900 | MRED MLS |
| — | Last price change | $99,900 | MRED MLS |
| 25 Sep, 2013 | Listed for sale | $109,900 | MRED MLS |
| 28 Sep, 2015 | Sold | $118,500 | MRED MLS |
| 3 Jul, 2015 | Under contract | $118,900 | MRED MLS |
| — | Last price change | $124,900 | MRED MLS |
| 5 May, 2015 | Listed for sale | $124,900 | MRED MLS |
| 30 Jan, 2020 | Sold | $142,000 | MRED MLS |
| 20 Jan, 2020 | Under contract | $144,999 | MRED MLS |
| 7 Nov, 2019 | Listed for sale | $144,999 | MRED MLS |
Some photos of this home have been virtually staged.
Sorry, we are updating photos, please update this page in 15 minutesRoom Specifics
All Bedroom Info:
Total Bedrooms: 2
Bedrooms Above Ground: 2
Bedrooms Below Ground: 0
Total Bedrooms: 2
Bedrooms Above Ground: 2
Bedrooms Below Ground: 0
Second Bedroom Info:
Dimensions: —
Location: —Dimensions: —
Floor Type: Carpet
Bathroom Info:
Full Bathrooms: 2
Partial Bathrooms: 1Full Bathrooms: 2
Bathroom Amenities: Soaking Tub
Bathroom in Basement: 0
Dining Room Info:
Dimensions: —
Location: —Dimensions: —
Floor Type: Wood Laminate
Kitchen Info:
Dimensions: —
Location: —Dimensions: —
Floor Type: Ceramic Tile
Laundry Room Info:
Dimensions: —
Location: —Dimensions: —
Floor Type: Vinyl
Living Room Info:
Dimensions: —
Location: —Dimensions: —
Floor Type: Wood Laminate
Additional Rooms Info:
Rooms: No additional rooms
Basement: NoneRooms: No additional rooms
Other Specifics
| 1 | |
| — | |
| Garage, Space/s | |
| — | |
| — | |
| — | |
| — | |
| — | |
| COMMON | |
| — | |
| Half | |
| First Floor Laundry | |
| — | |
| Not in DB | |
| — | |
| Party Room, Pool, Security Door Lock(s) | |
| — |
Tax History
| Year | Property Taxes |
|---|---|
| 2014 | $3,627 |
| 2015 | $3,746 |
| 2020 | $587 |
Contact Agent
Nearby Similar Homes
17940 Royal Oak Court, Tinley Park, Illinois 60477
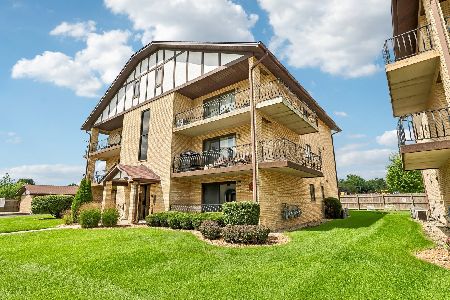
For Sale
$250,000
2 beds / 2.0 baths / 1,450 ft2
Condos/Townhomes / Built: 1990
40
18075 Royal Oak Court, Tinley Park, Illinois 60477
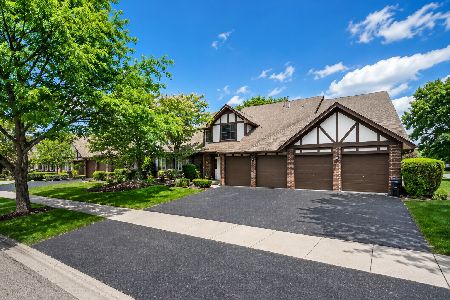
For Sale
$234,900
2 beds / 2.0 baths / 1,400 ft2
Condos/Townhomes / Built: 1991
76
18001 Oak Park Avenue, Tinley Park, Illinois 60477
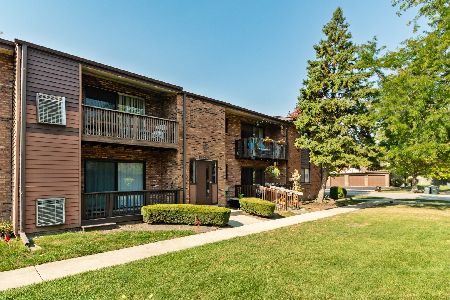
For Sale
$189,900
2 beds / 2.0 baths / 1,000 ft2
Condos/Townhomes / Built: 1974
85
18001 Oak Park Avenue, Tinley Park, Illinois 60477
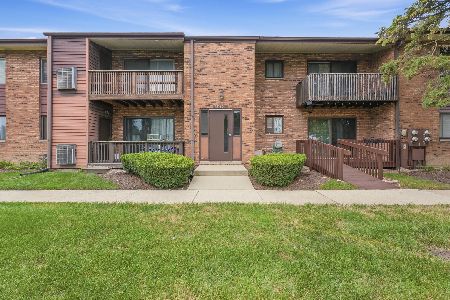
For Sale
$170,000
2 beds / 2.0 baths / 1,000 ft2
Condos/Townhomes / Built: 1974
29
6719 White Tail Lane, Tinley Park, Illinois 60477

For Sale
$229,000
2 beds / 2.0 baths / 1,200 ft2
Condos/Townhomes / Built: 1993
15
18206 Rita Road, Tinley Park, Illinois 60477
For Sale
$295,000
2 beds / 2.0 baths / 1,650 ft2
Condos/Townhomes / Built: 1997
7
Nearby Sold Comparables
17941 Royal Oak Court, Tinley Park, Illinois 60477

Sold
$94,900
2 beds / 1.1 baths / 1,100 ft2
Condos/Townhomes / Built: 1992
4780
Contact Agent
Listing Provided By
U S Realty Group Inc.
