

1799 Kingtree Drive, Morris, Illinois 60450
Subdivision > Lakewood Estates
Sorry, we are updating photos, please update this page in 15 minutes
$275,000
|
Sold
|
|
| Status: | Closed |
| Sqft: | 2,519 |
| Cost/Sqft: | $113 |
| Beds: | 4 |
| Baths: | 3 |
| Year Built: | 2003 |
| Property Taxes: | $6,329 |
| Days On Market: | 4548 |
| Lot Size: | 0,00 |
Description
Immaculate 4 bedroom home with first floor master bedroom. Master bath has whirlpool tub and separate shower & walk in closet. Family room has vaulted ceiling, fireplace and built in dry bar with wine cooler/refrigeration. Formal dining room could be office. Large breakfast room off of the kitchen has loads of natural light.
Property Specifics
| Single Family | |
| — | |
| — | |
| 2003 | |
| Full | |
| Vinyl Siding, Brick | |
| Asphalt | |
| — | |
| No | |
| 0 |
| Grundy | |
| Lakewood Estates | |
| 0 / Not Applicable | |
| None | |
| Public | |
| Public Sewer | |
| Central Air | |
| Natural Gas, Forced Air | |
| 08627870 | |
| 0505251040 |
Nearby Schools
| NAME: | DISTRICT: | DISTANCE: | |
|---|---|---|---|
|
Grade School
White Oak Elementary School |
54 | — | |
|
Middle School
White Oak Elementary School |
54 | Not in DB | |
|
High School
Morris Community High School |
101 | Not in DB | |
Property History
| DATE: | EVENT: | PRICE: | SOURCE: |
|---|---|---|---|
| 31 Jul, 2014 | Sold | $275,000 | MRED MLS |
| 10 Jul, 2014 | Under contract | $284,900 | MRED MLS |
| — | Last price change | $294,900 | MRED MLS |
| 28 May, 2014 | Listed for sale | $294,900 | MRED MLS |
| 15 Aug, 2022 | Sold | $370,000 | MRED MLS |
| 13 Jul, 2022 | Under contract | $385,000 | MRED MLS |
| — | Last price change | $399,000 | MRED MLS |
| 16 Jun, 2022 | Listed for sale | $399,000 | MRED MLS |
Sorry, we are updating photos, please update this page in 15 minutes
Room Specifics
All Bedroom Info:
Total Bedrooms: 4
Bedrooms Above Ground: 4
Bedrooms Below Ground: 0
Total Bedrooms: 4
Bedrooms Above Ground: 4
Bedrooms Below Ground: 0
Second Bedroom Info:
Dimensions: —
Location: —Dimensions: —
Floor Type: Carpet
Third Bedroom Info:
Dimensions: —
Location: —Dimensions: —
Floor Type: Carpet
Fourth Bedroom Info:
Dimensions: —
Location: —Dimensions: —
Floor Type: Carpet
Bathroom Info:
Full Bathrooms: 3
Partial Bathrooms: 1Full Bathrooms: 3
Bathroom Amenities: Whirlpool, Separate Shower
Bathroom in Basement: 0
Dining Room Info:
Dimensions: —
Location: —Dimensions: —
Floor Type: Carpet
Kitchen Info:
Dimensions: —
Location: —Dimensions: —
Floor Type: Ceramic Tile
Features: Eating Area-Breakfast Bar
Laundry Room Info:
Dimensions: —
Location: —Dimensions: —
Floor Type: Vinyl
Family Room Info:
Dimensions: —
Location: —Dimensions: —
Floor Type: Hardwood
Additional Rooms Info:
Rooms: Breakfast Room
Basement: FullRooms: Breakfast Room
Other Specifics
| 2 | |
| Concrete Perimeter | |
| Garage | |
| — | |
| — | |
| — | |
| Deck, Hot Tub | |
| — | |
| 80X130X82X130 | |
| — | |
| Full | |
| Vaulted/Cathedral Ceilings, Bar-Wet, Hardwood Floors, First Floor Bedroom, First Floor Laundry, First Floor Full Bath | |
| Range, Microwave, Dishwasher, Refrigerator, Washer, Dryer, Disposal, Wine Refrigerator | |
| Not in DB | |
| Sidewalks, Street Lights, Street Paved | |
| — | |
| Wood Burning, Attached Fireplace Doors/Screen, Gas Starter |
Tax History
| Year | Property Taxes |
|---|---|
| 2014 | $6,329 |
| 2022 | $6,237 |
Contact Agent
Nearby Similar Homes
1716 Kingtree Drive, Morris, Illinois 60450
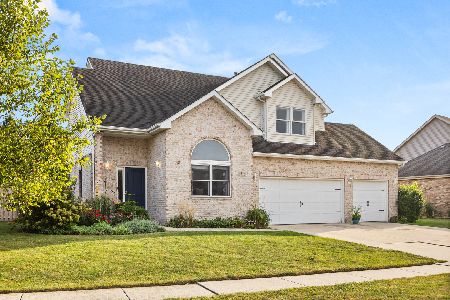
For Sale
$429,900
4 beds / 2.1 baths / 2,627 ft2
Single Family / Built: 2005
28
2010 Kingtree Drive, Morris, Illinois 60450
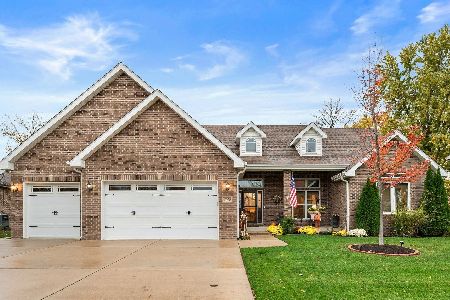
For Sale
$550,000
4 beds / 3.1 baths / 2,178 ft2
Single Family / Built: 2018
5
15 Lakewood Court, Morris, Illinois 60450
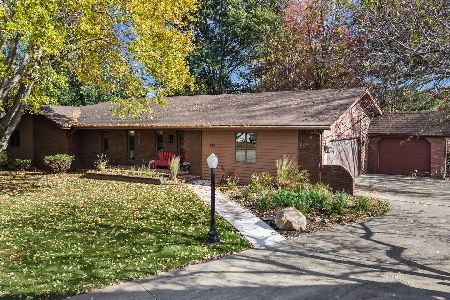
For Sale
$395,000
3 beds / 3.0 baths / 2,342 ft2
Single Family / Built: 1984
2
1613 Locust Road, Morris, Illinois 60450
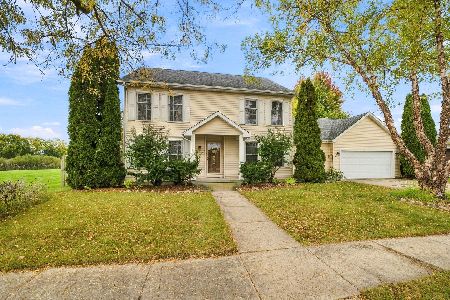
For Sale
$425,000
3 beds / 3.0 baths / 2,838 ft2
Single Family / Built: 1999
21
407 Ottawa Street, Morris, Illinois 60450
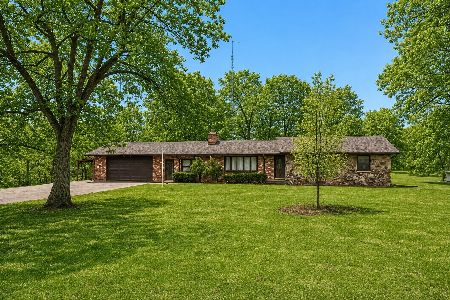
For Sale
$359,900
3 beds / 1.1 baths / 2,445 ft2
Single Family / Built: 1968
80
Nearby Sold Comparables
1799 Kingtree Drive, Morris, Illinois 60450

Sold
$385,000
4 beds / 2.1 baths / 2,519 ft2
Single Family / Built: 2003
1607
1811 Kingtree Drive, Morris, Illinois 60450

Sold
$249,900
3 beds / 2.1 baths / 2,139 ft2
Single Family / Built: 2006
4606
1811 Kingtree Drive, Morris, Illinois 60450
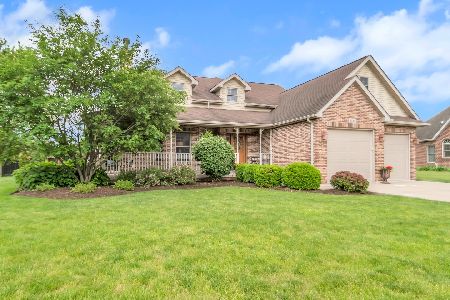
Sold
$355,000
3 beds / 2.1 baths / 2,139 ft2
Single Family / Built: 2003
1614
1787 Kingtree Drive, Morris, Illinois 60450

Sold
$419,900
4 beds / 2.1 baths / 2,630 ft2
Single Family / Built: 2005
324
1823 Kingtree Drive, Morris, Illinois 60450
Sold
$246,900
4 beds / 2.1 baths / 2,100 ft2
Single Family / Built: 2004
6454
1800 Kingtree Drive, Morris, Illinois 60450
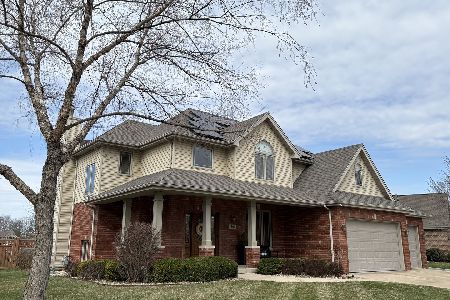
Sold
$489,900
4 beds / 2.1 baths / 2,600 ft2
Single Family / Built: 2004
232
Contact Agent
Listing Provided By
Century 21 Coleman-Hornsby
