

17W467 Portsmouth Drive, Darien, Illinois 60561


$415,000
|
Sold
|
|
| Status: | Closed |
| Sqft: | 2,586 |
| Cost/Sqft: | $164 |
| Beds: | 4 |
| Baths: | 3 |
| Year Built: | 1971 |
| Property Taxes: | $8,612 |
| Days On Market: | 34 |
| Lot Size: | 0,00 |
Description
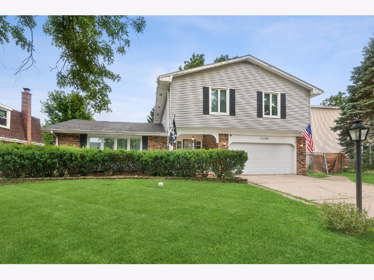
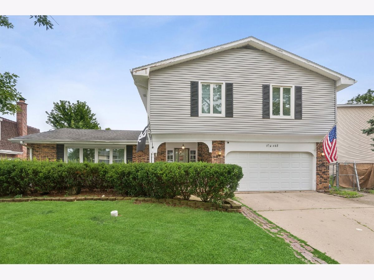
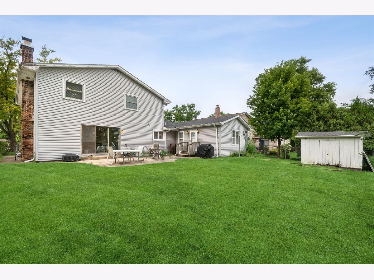
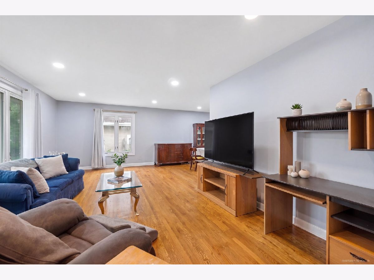
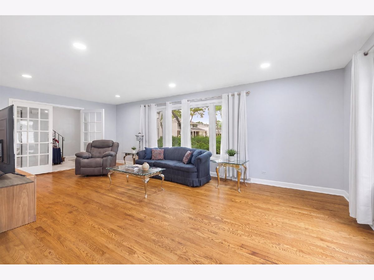
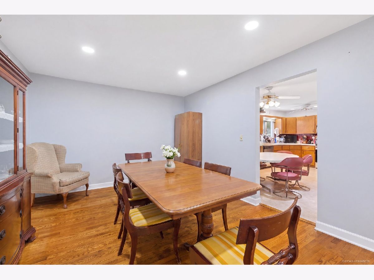
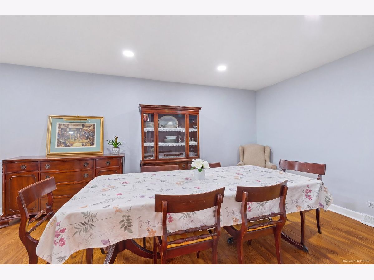
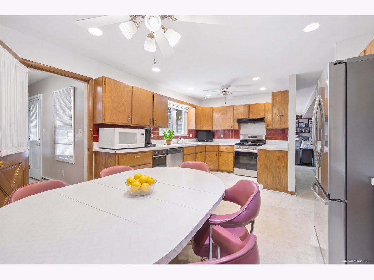
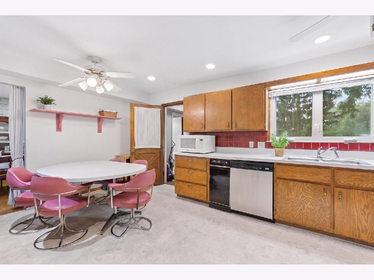
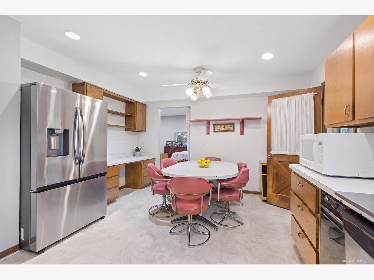
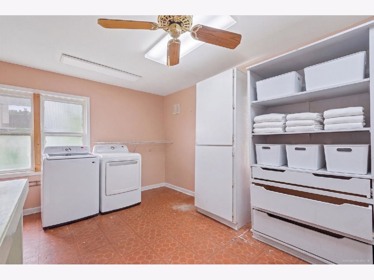
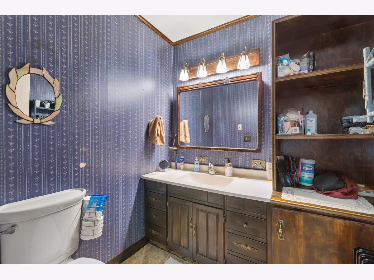
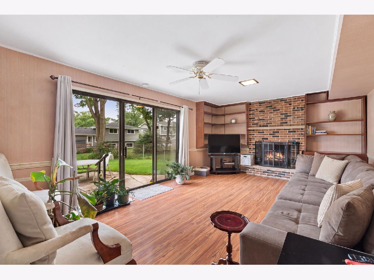
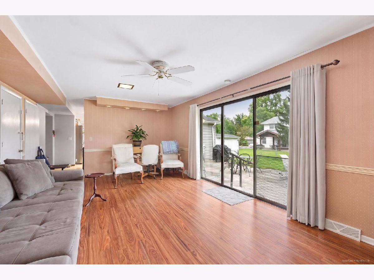
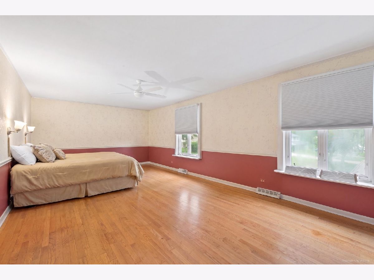
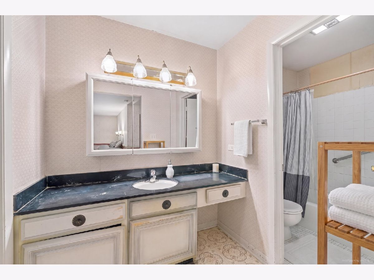
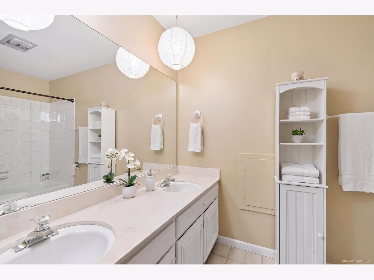
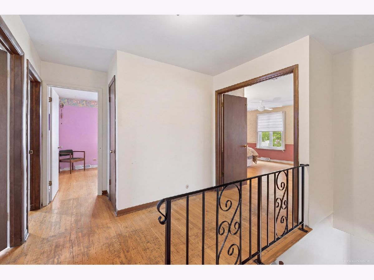
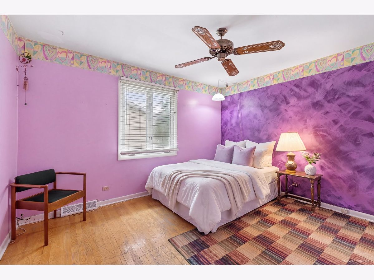
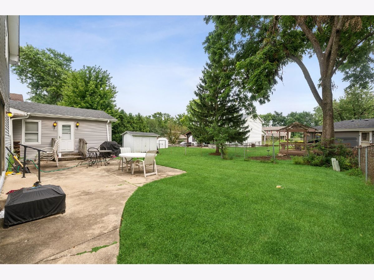
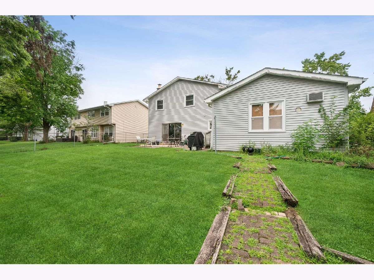
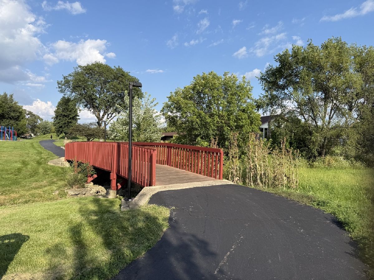
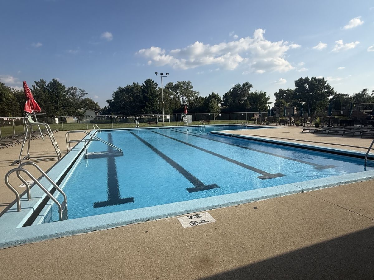
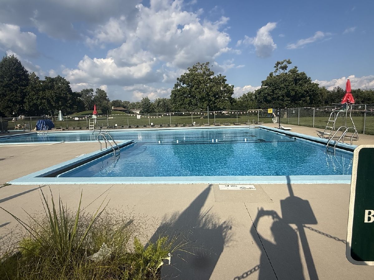
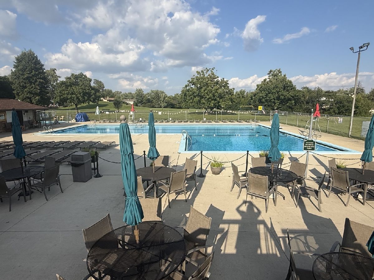
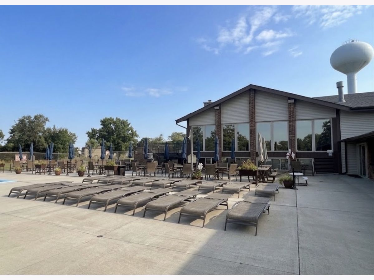
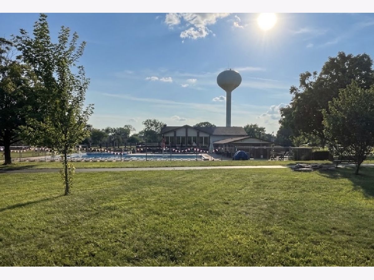
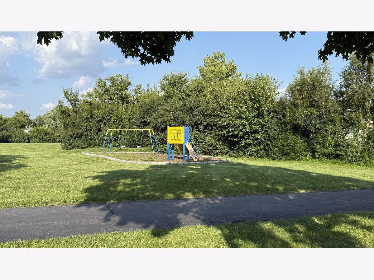
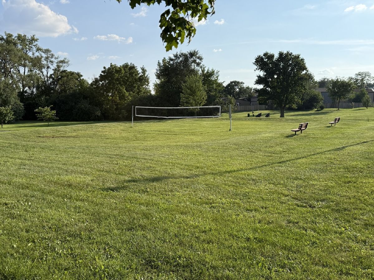
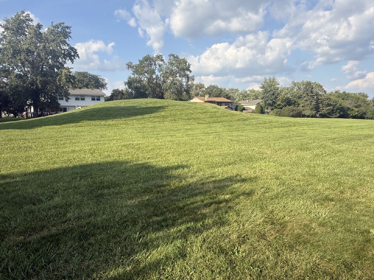
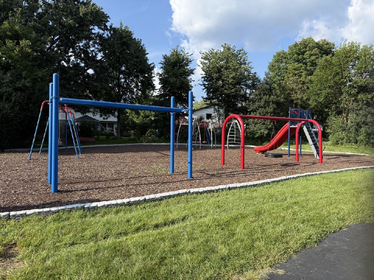
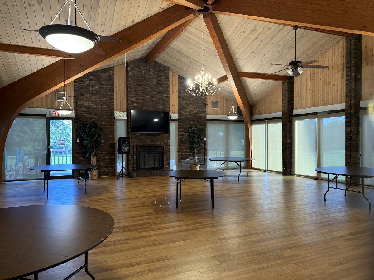
Investors and Rehabbers!!! INCREDIBLE OPPORTUNITY to own the Largest 2story offered in Hinswood when built in 1971! ORIGINAL OWNERS! Step inside to hardwood floors throughout most of the home and to generous room sizes and light filled rooms! Recent updates within the last 10 years are roof and siding. Windows have been replaced, though the date is unknown. Location is everything! You are just steps away from the community POOL , CLUBHOUSE, VOLLEYBALL COURTS AND TOBOGGANING HILL! Easy access to I-55, I-355 and the HIGHLY RATED SCHOOLS !! Estate sale! Home sold as-is. It only awaits a new owner to update and make a lifetime of memories in!!! Exclude kitchen appliances and W/D
Property Specifics
| Single Family | |
| — | |
| — | |
| 1971 | |
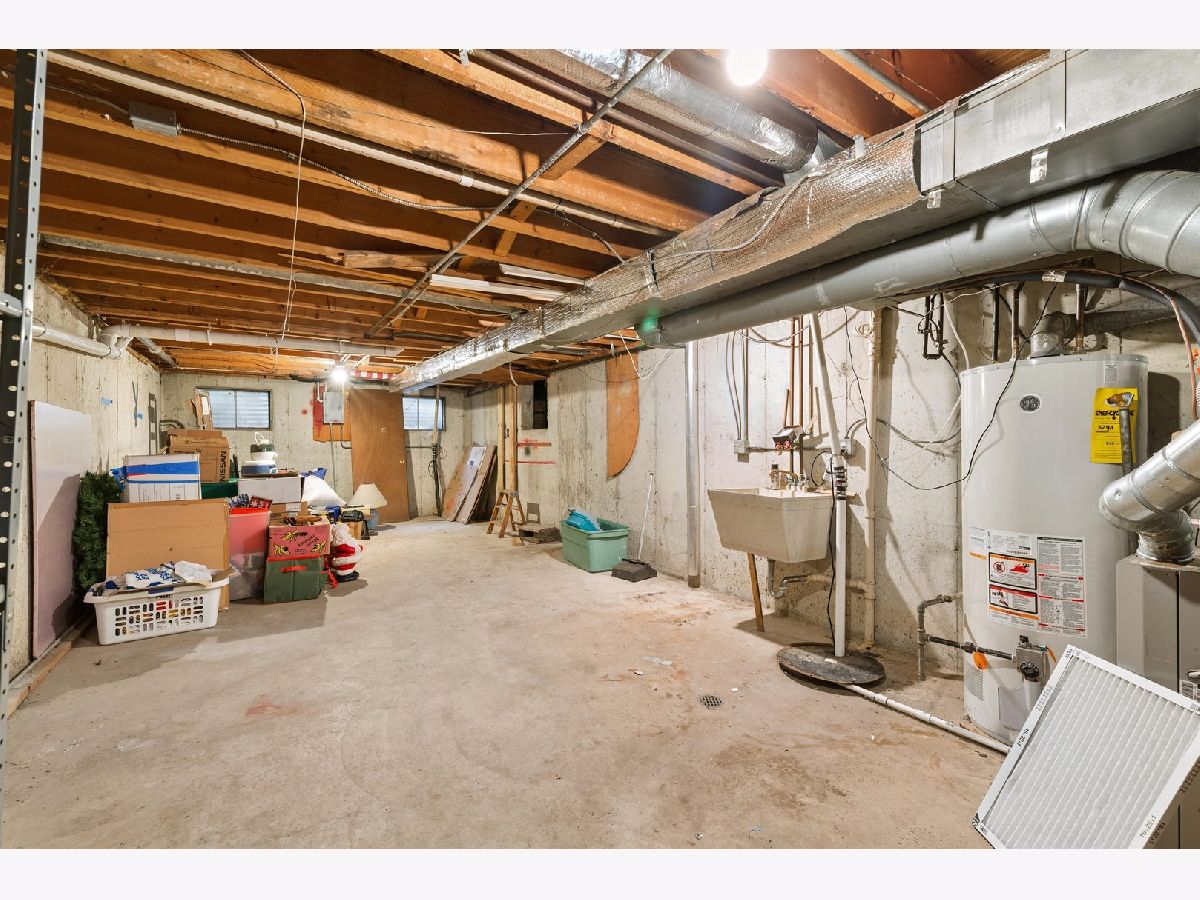
| Unfinished, Partial | |
| Aluminum Siding, Brick | |
| — | |
| — | |
| No | |
| — |
| — | |
| Hinswood | |
| 1240 / Annual | |
| Clubhouse, Pool, Other | |
| Lake Michigan | |
| Public Sewer | |
| Central Air | |
| Gas, Forced Air | |
| No | |
| 12777940 | |
| 0934107005 |
Nearby Schools
| NAME: | DISTRICT: | DISTANCE: | |
|---|---|---|---|
|
Grade School
Concord Elementary School |
63 | — | |
|
Middle School
Cass Junior High School |
63 | Not in DB | |
|
High School
Hinsdale South High School |
86 | Not in DB | |
Property History
| DATE: | EVENT: | PRICE: | SOURCE: |
|---|---|---|---|
| 2 Nov, 2026 | Sold | $415,000 | MRED MLS |
| 18 Oct, 2026 | Under contract | $425,000 | MRED MLS |
| 6 Oct, 2026 | Listed for sale | $425,000 | MRED MLS |
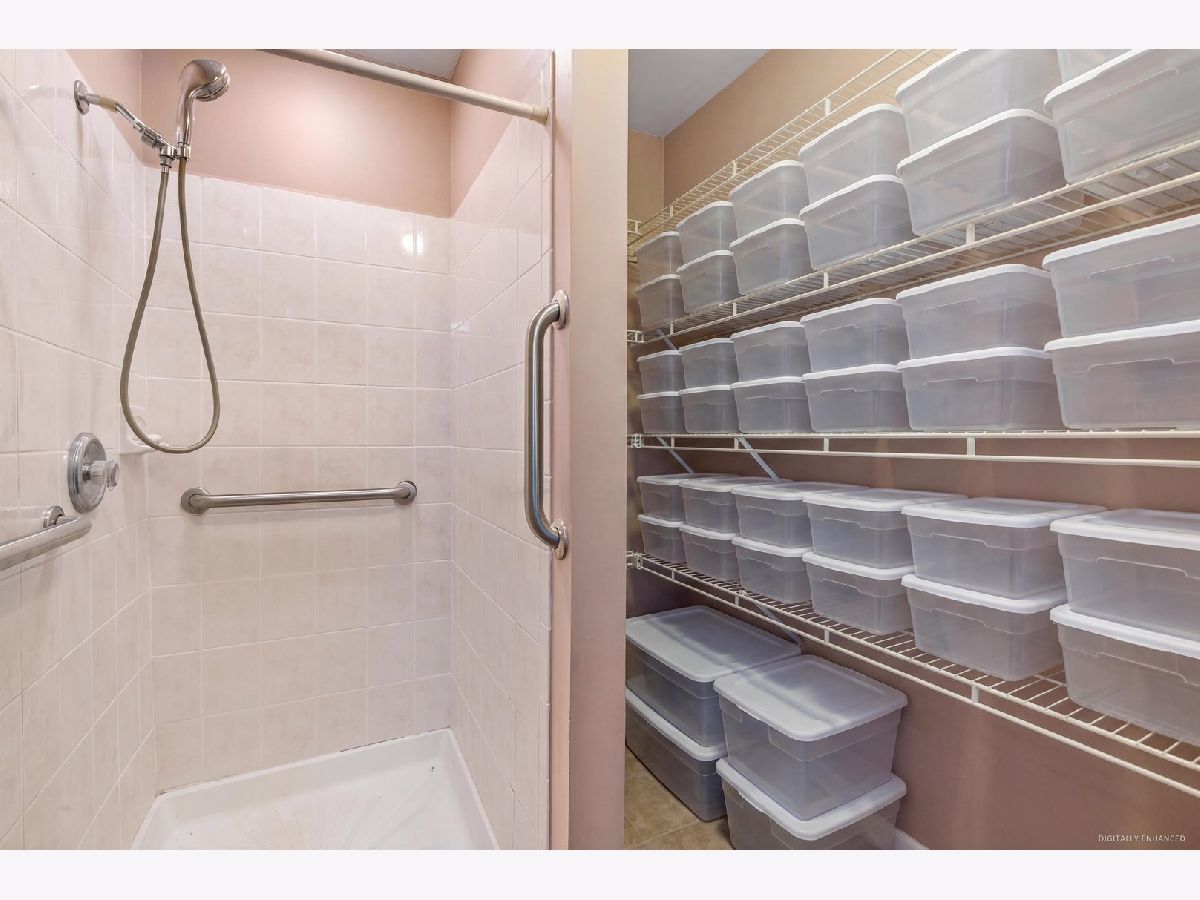
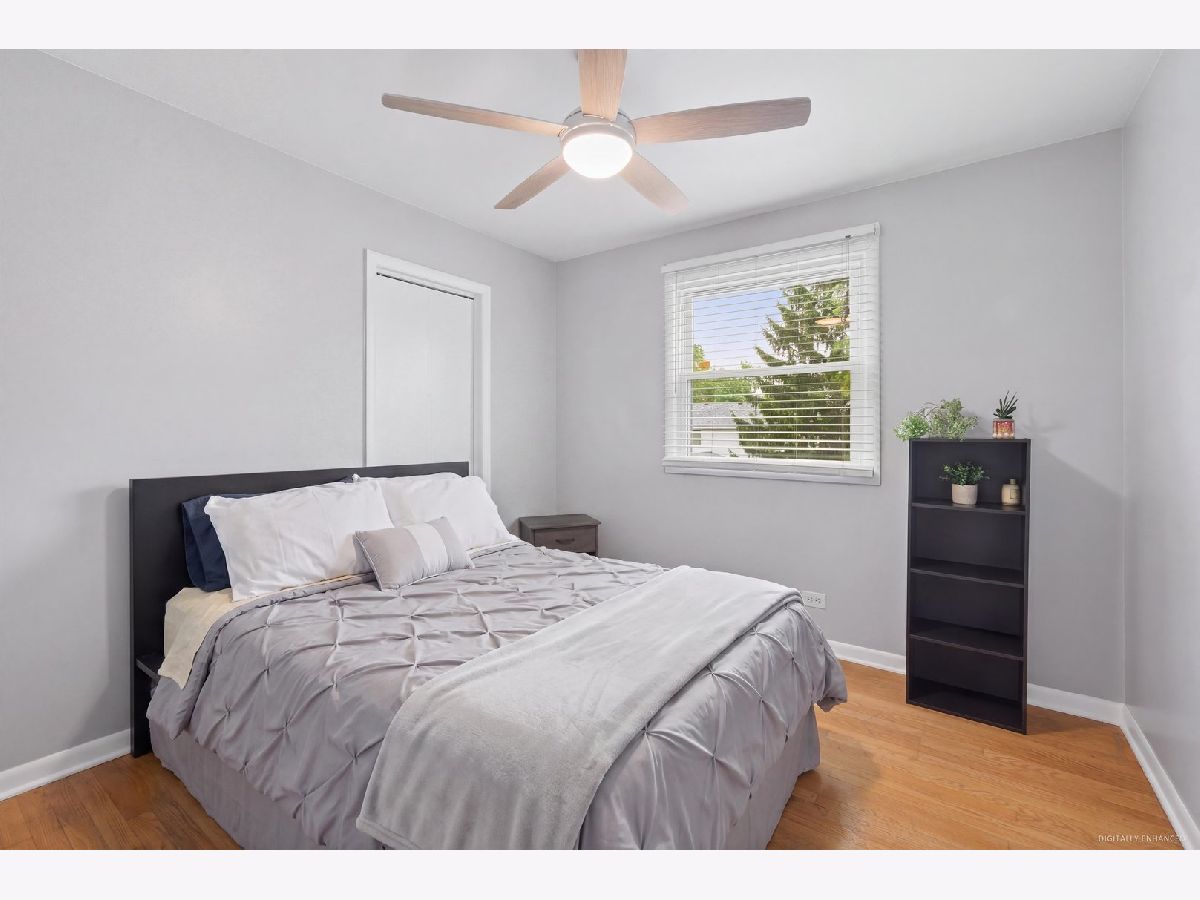
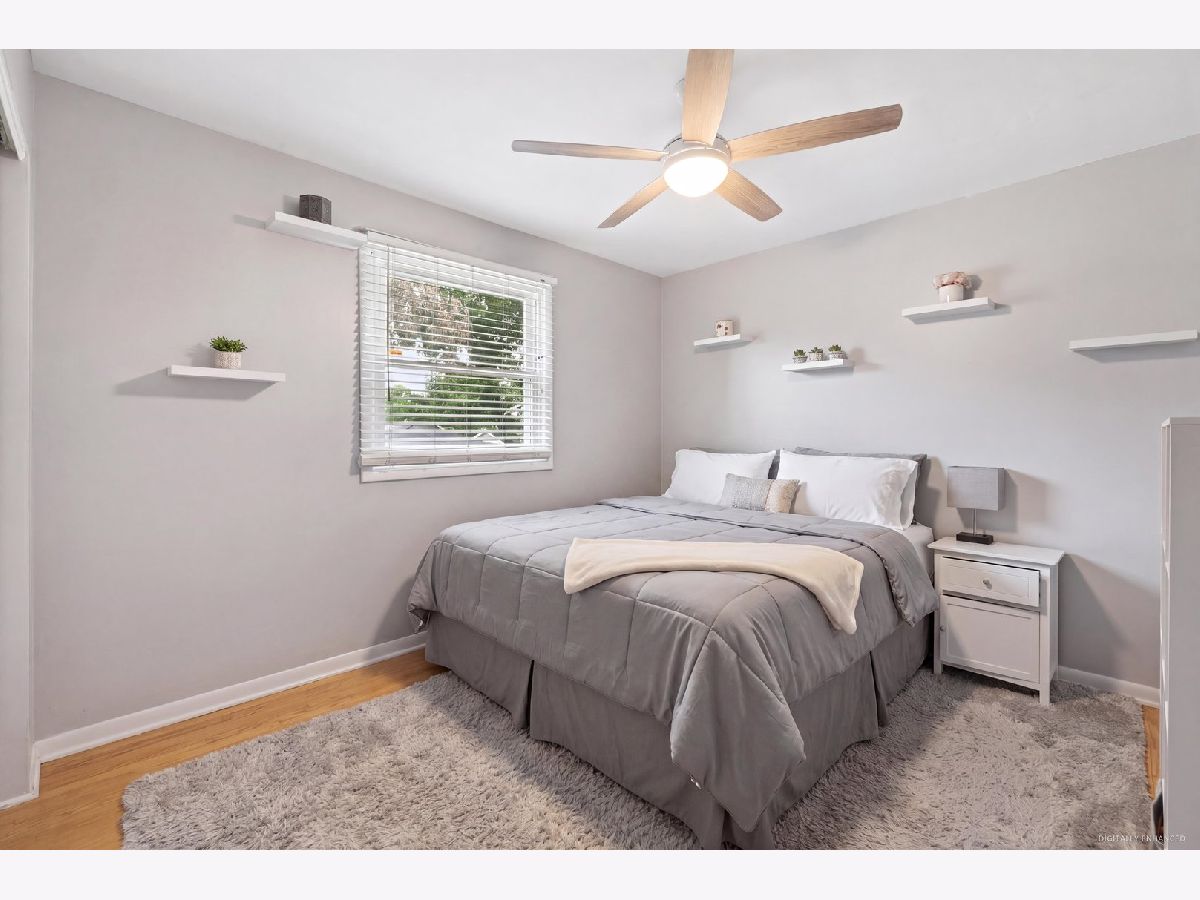
Some photos of this home have been virtually staged.
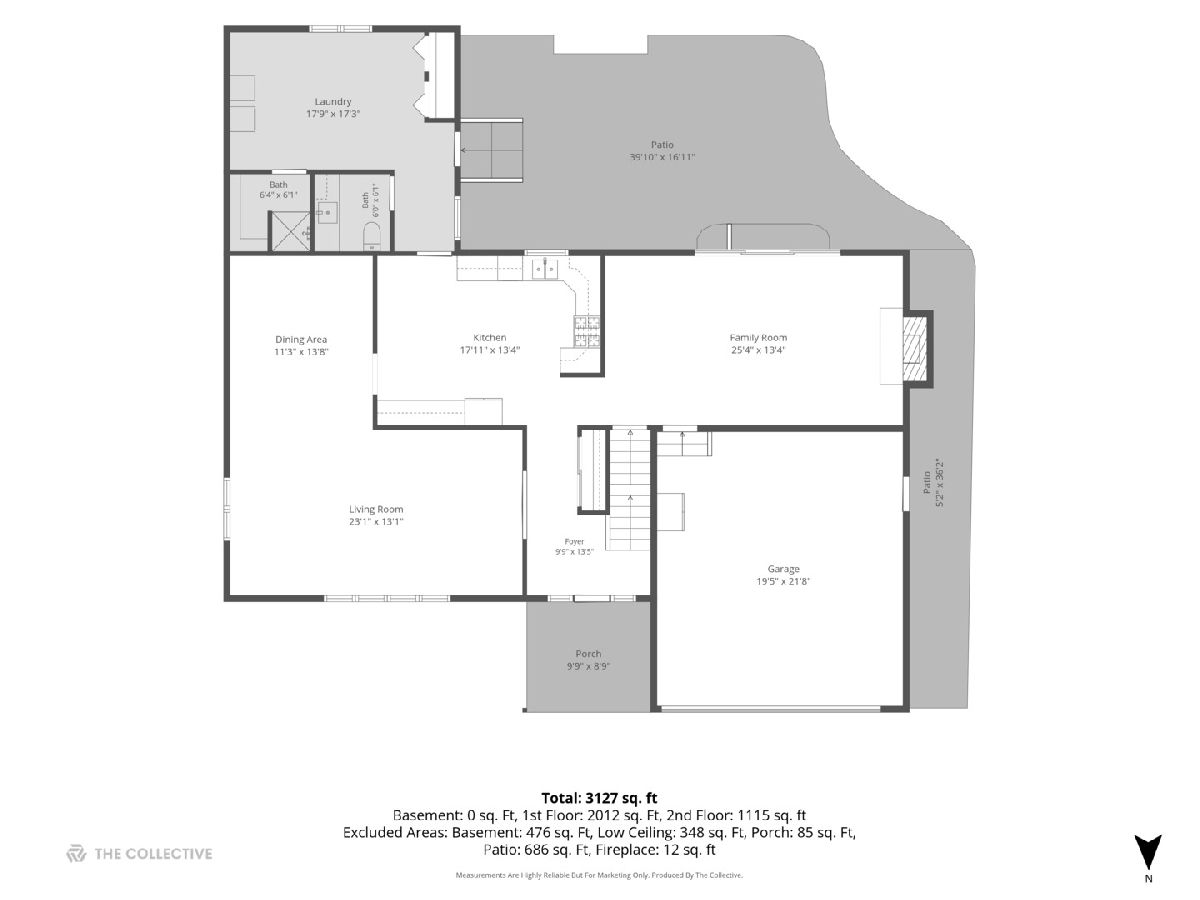
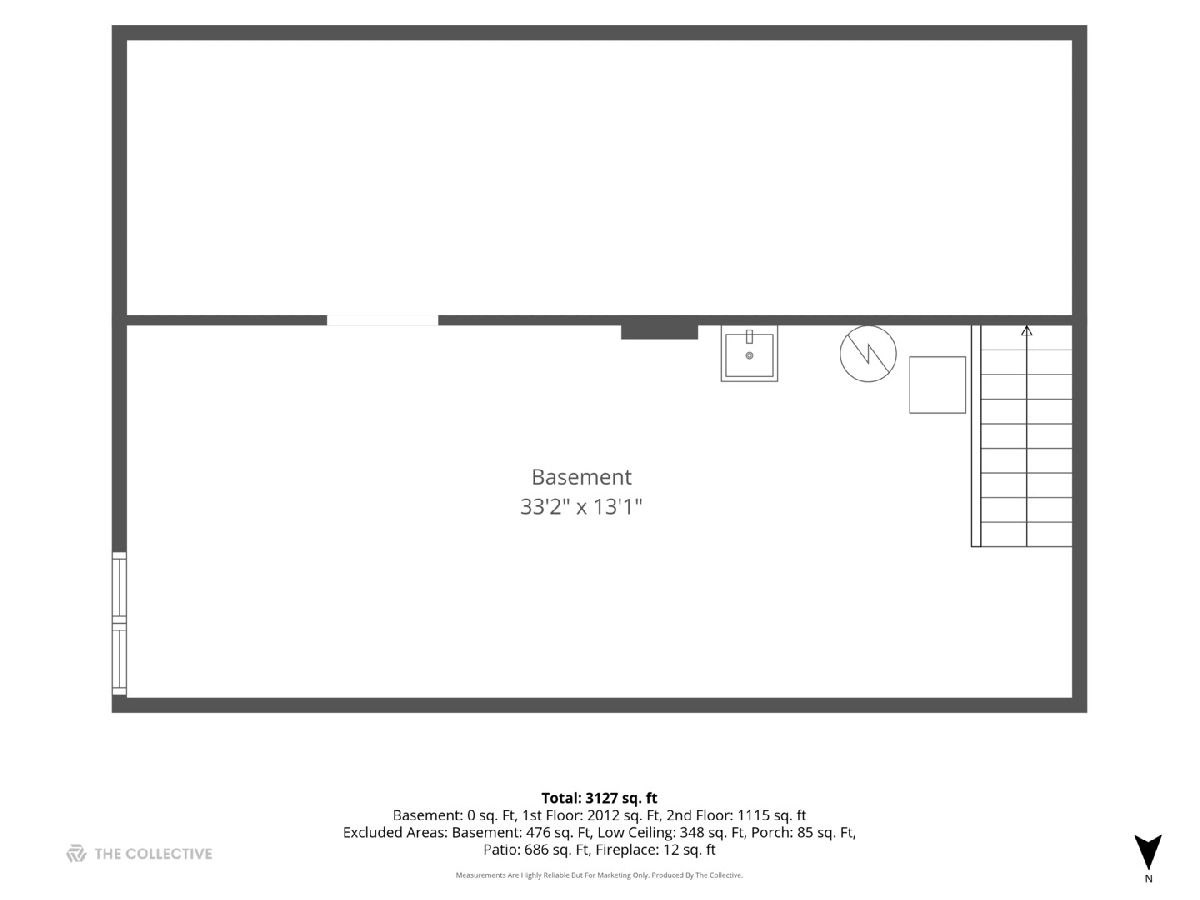
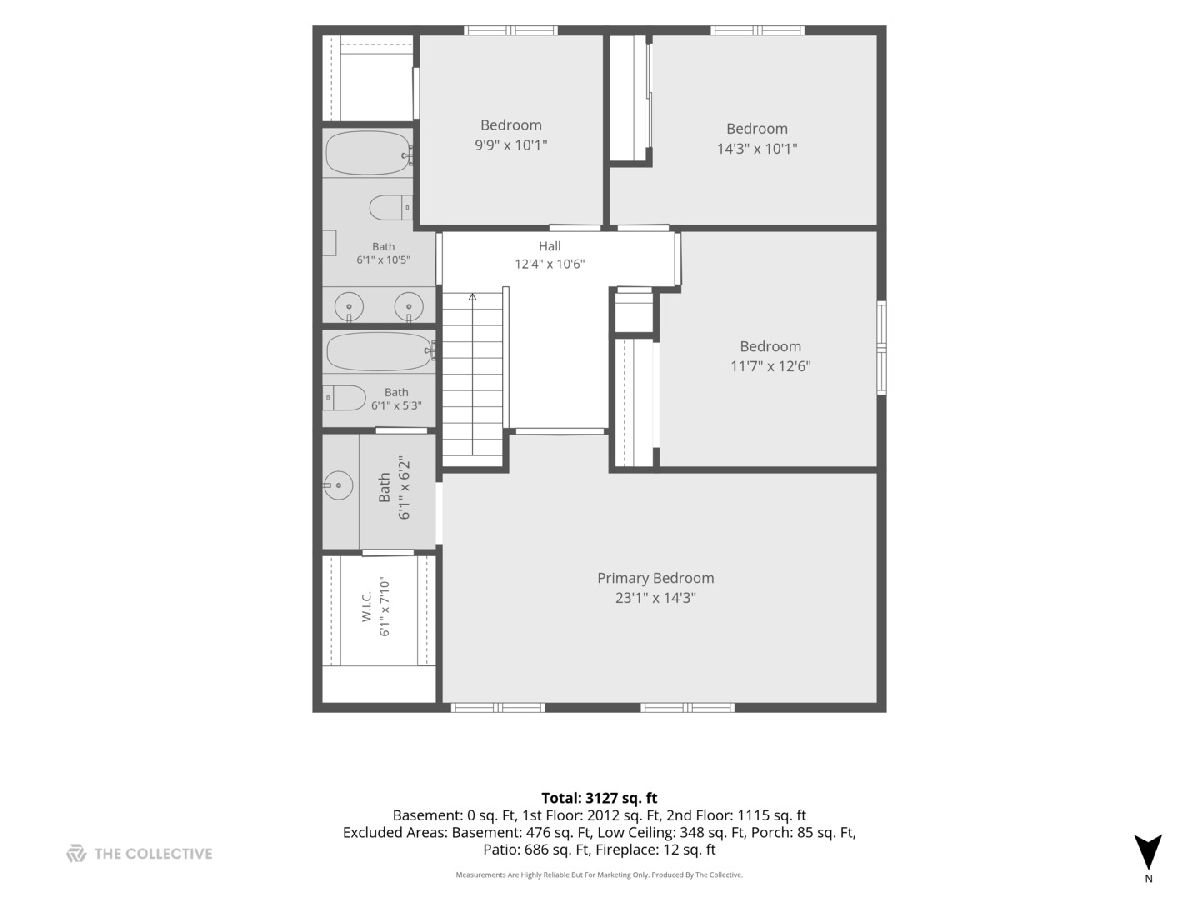
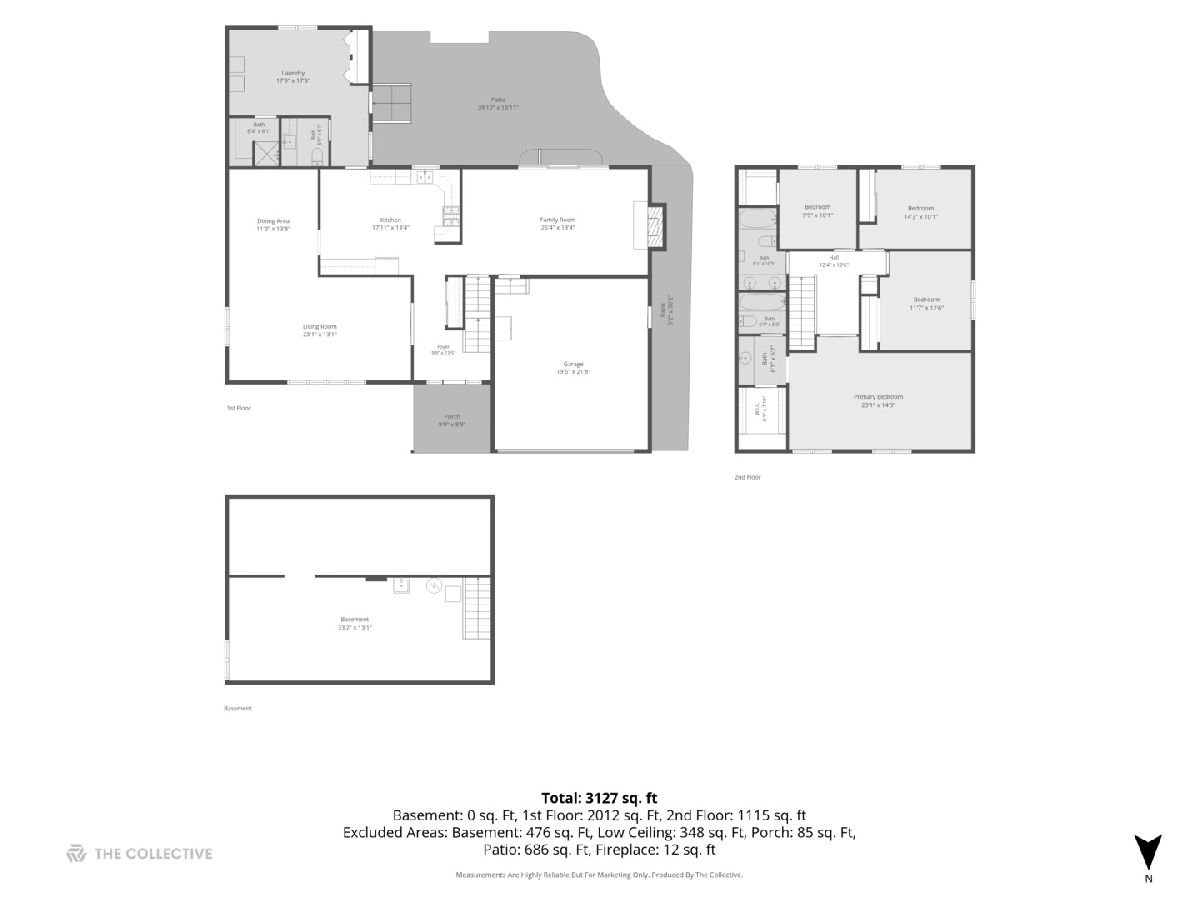
Room Specifics
Total Bedrooms: 4
Bedrooms Above Ground: 4
Bedrooms Below Ground: 0
Dimensions: 23X14
Floor Type: Hardwood
Dimensions: 12X13
Floor Type: Hardwood
Dimensions: 14X10
Floor Type: Hardwood
Dimensions: 10X10
Floor Type: Hardwood
Full Bathrooms: 3
Bathroom Amenities: —
Bathroom in Basement: 0
Dimensions: 11X13
Floor Type: Hardwood
Dimensions: 18X13
Floor Type: —
Features: Eating Area-Table Space
Dimensions: 18X17
Floor Type: —
Dimensions: 23X13
Floor Type: Hardwood
Dimensions: 25X13
Floor Type: —
Rooms: No additional rooms
Other Specifics
| 2 | |
| — | |
| Attached, Garage | |
| — | |
| — | |
| — | |
| — | |
| — | |
| 74.9x115 | |
| — | |
| Full | |
| — | |
| — | |
| Not in DB | |
| — | |
| — | |
| — |
Tax History
| Year | Property Taxes |
|---|---|
| 2026 | $8,612 |
Contact Agent
Nearby Similar Homes
Nearby Sold Comparables

Contact Agent
Listing Provided By
@properties Christies International Real Estate
