

18 Crescent Drive, Mt Vernon, Illinois 62864


$98,000
|
Sold
|
|
| Status: | Closed |
| Sqft: | 912 |
| Cost/Sqft: | $123 |
| Beds: | 3 |
| Baths: | 1 |
| Year Built: | 1954 |
| Property Taxes: | $230 |
| Days On Market: | 57 |
| Lot Size: | 0,00 |
Description
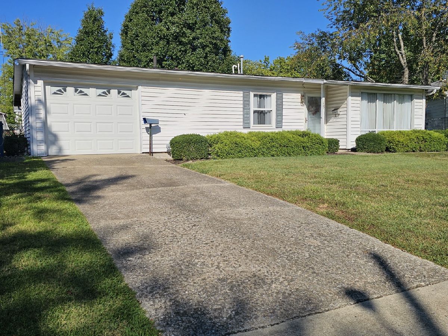
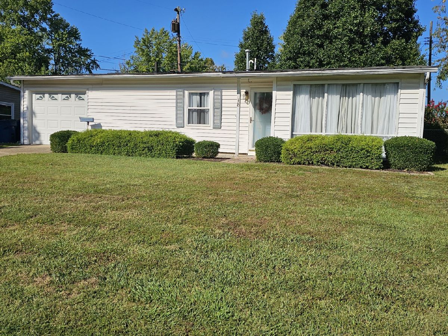
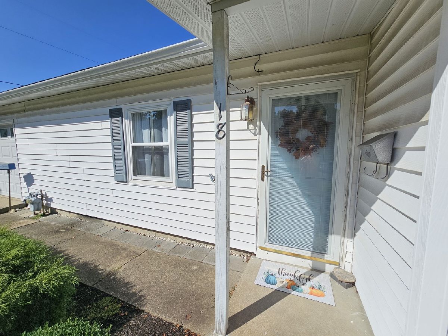
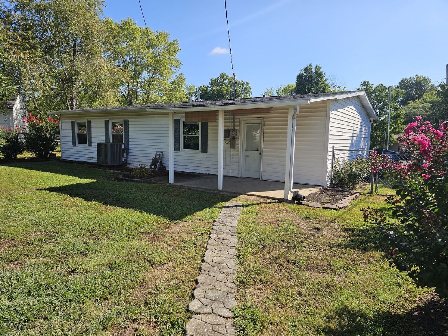
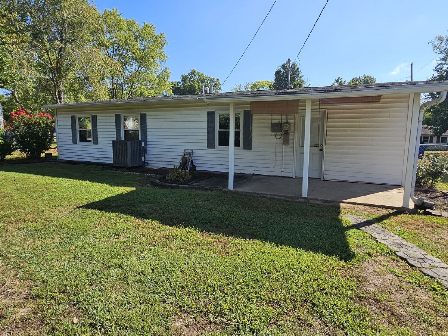
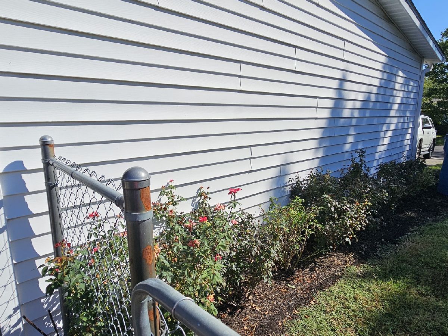
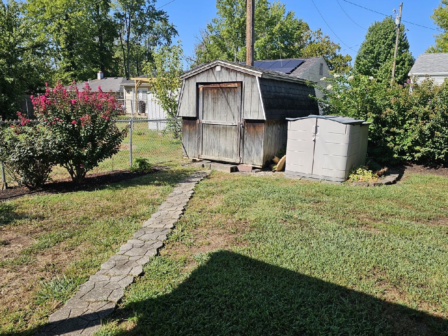
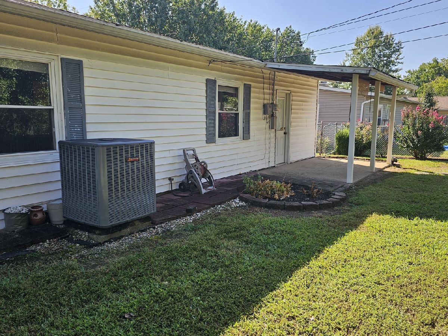
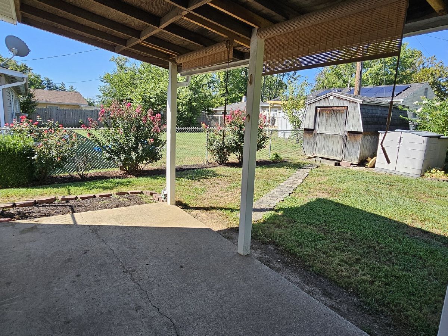
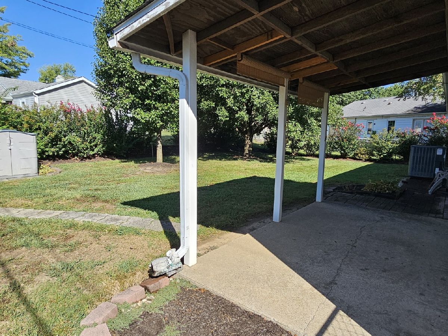
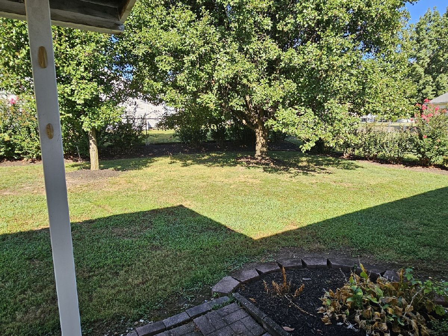
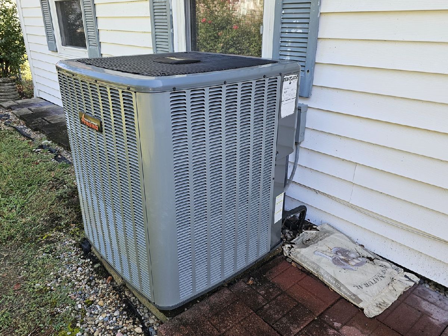
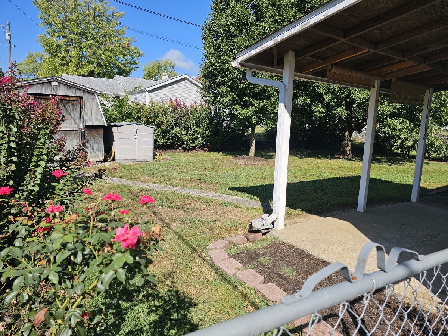
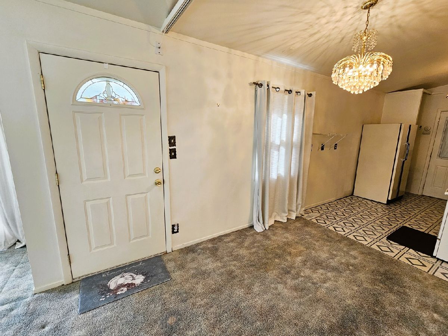
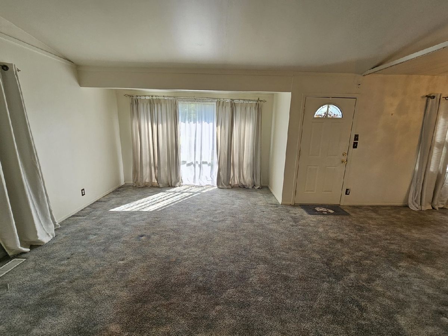
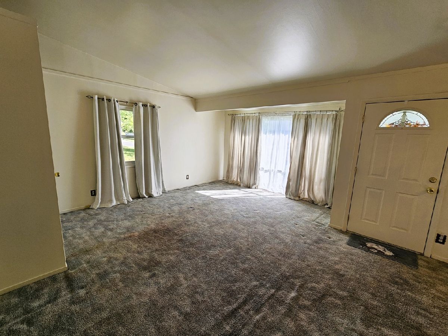
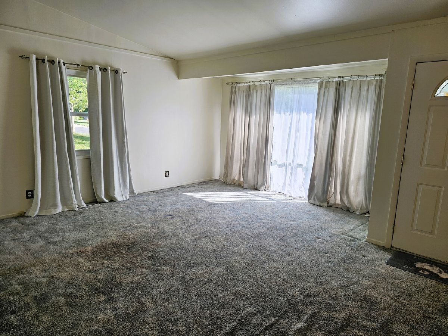
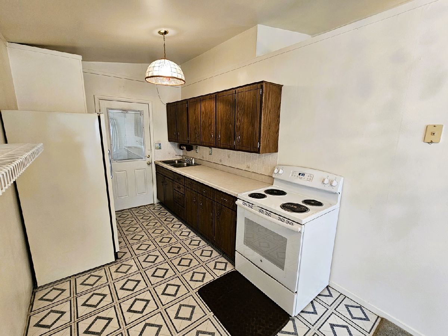
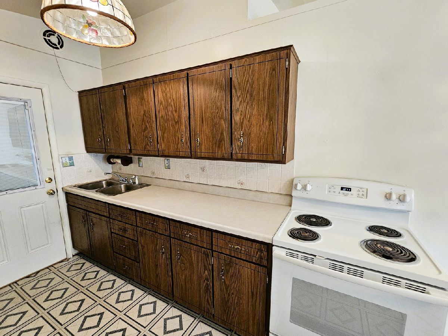
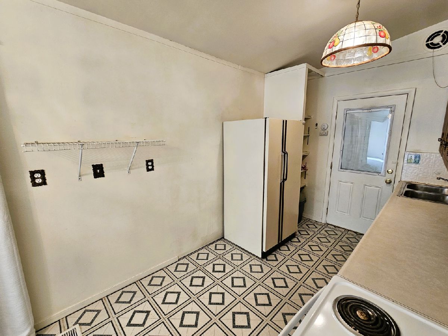
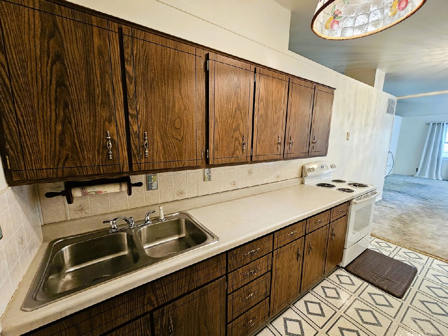
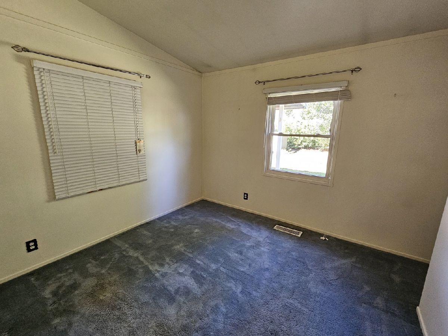
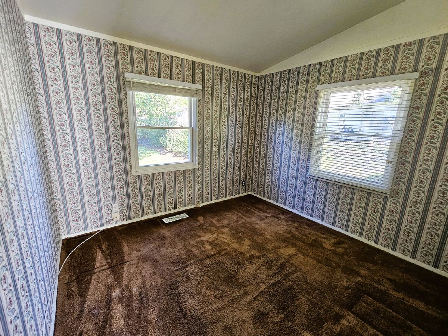
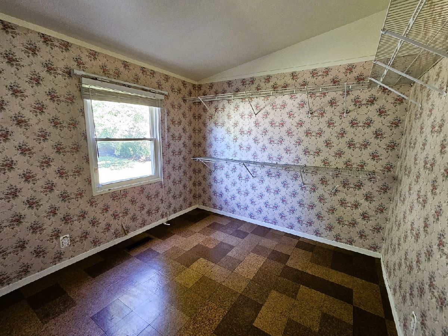
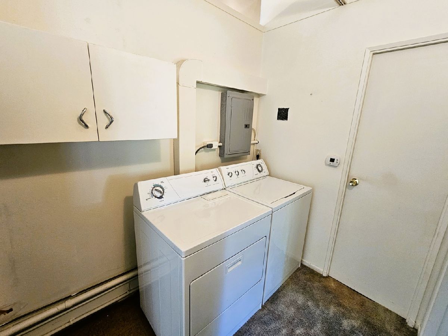
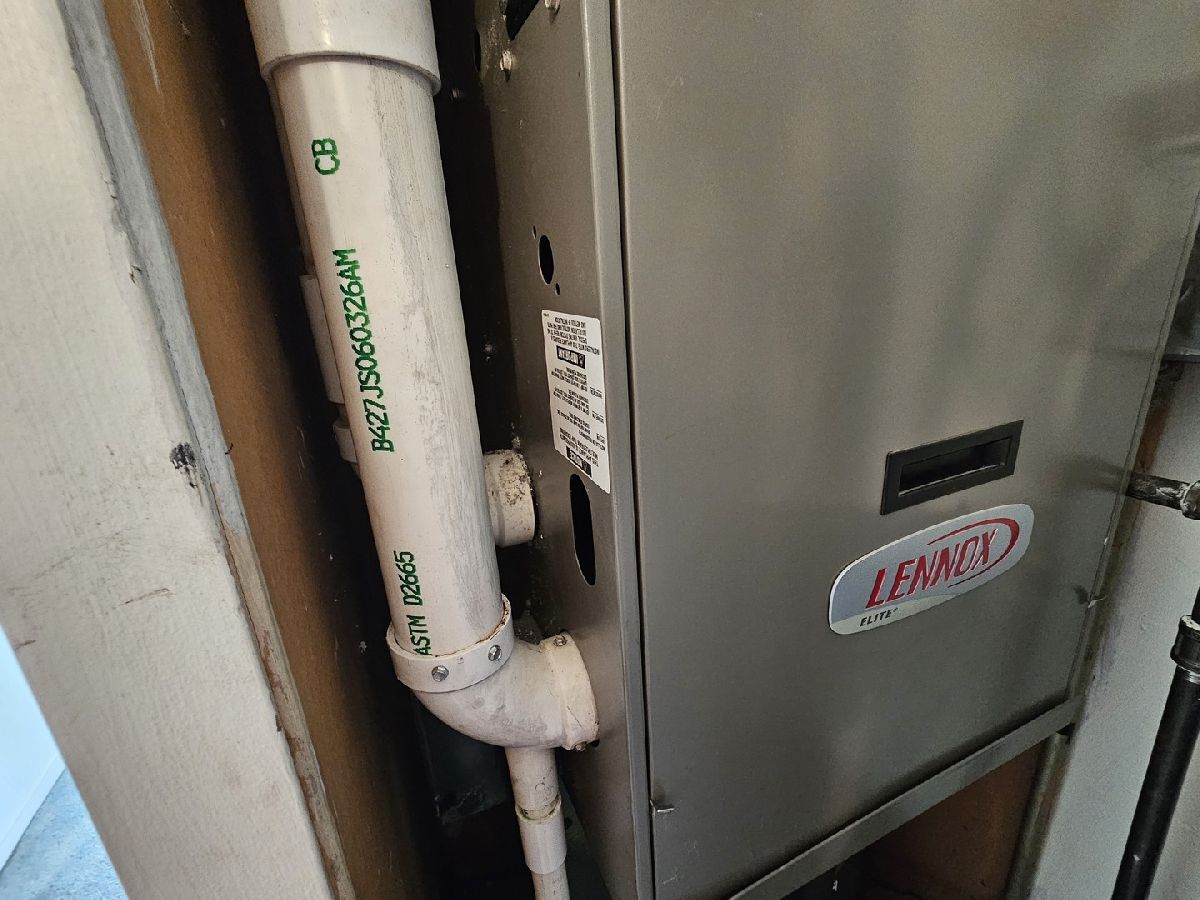
Ranch Home on the West Side with Extras at an Affordable Price! This 3-bedroom home offers an open floor plan with a spacious dining area and kitchen complete with appliances. Recent updates include the gas furnace, central air unit, water heater, electrical service, and the majority of the windows. Convenient laundry area includes the washer and dryer. Enjoy the covered back patio overlooking the chain-link fenced backyard, plus a storage building and storage container for plenty of extra space. The property is nicely landscaped and features an oversized attached garage. Move-in ready with just a few possible cosmetic updates to make it your own. A great home with lots to offer!
Property Specifics
| Single Family | |
| — | |
| Ranch | |
| 1954 | |
| None | |
| Vinyl Siding | |
| Asphalt | |
| — | |
| No | |
| — |
| Jefferson | |
| — | |
| — / Not Applicable | |
| None | |
| Public | |
| Public Sewer | |
| Central Air | |
| Gas | |
| 12758704 | |
| 0625454008 |
Property History
| DATE: | EVENT: | PRICE: | SOURCE: |
|---|---|---|---|
| 6 Nov, 2026 | Sold | $98,000 | MRED MLS |
| 13 Oct, 2026 | Under contract | $112,500 | MRED MLS |
| 14 Sep, 2026 | Listed for sale | $112,500 | MRED MLS |
Room Specifics
All Bedroom Info:
Total Bedrooms: 3
Bedrooms Above Ground: 3
Bedrooms Below Ground: 0
Total Bedrooms: 3
Bedrooms Above Ground: 3
Bedrooms Below Ground: 0
Master Bedroom Info:
Dimensions: 10X10
Location: Main LevelDimensions: 10X10
Floor Type: Carpet
Second Bedroom Info:
Dimensions: 10X10
Location: Main LevelDimensions: 10X10
Floor Type: Tile
Third Bedroom Info:
Dimensions: 10X10
Location: Main LevelDimensions: 10X10
Floor Type: Carpet
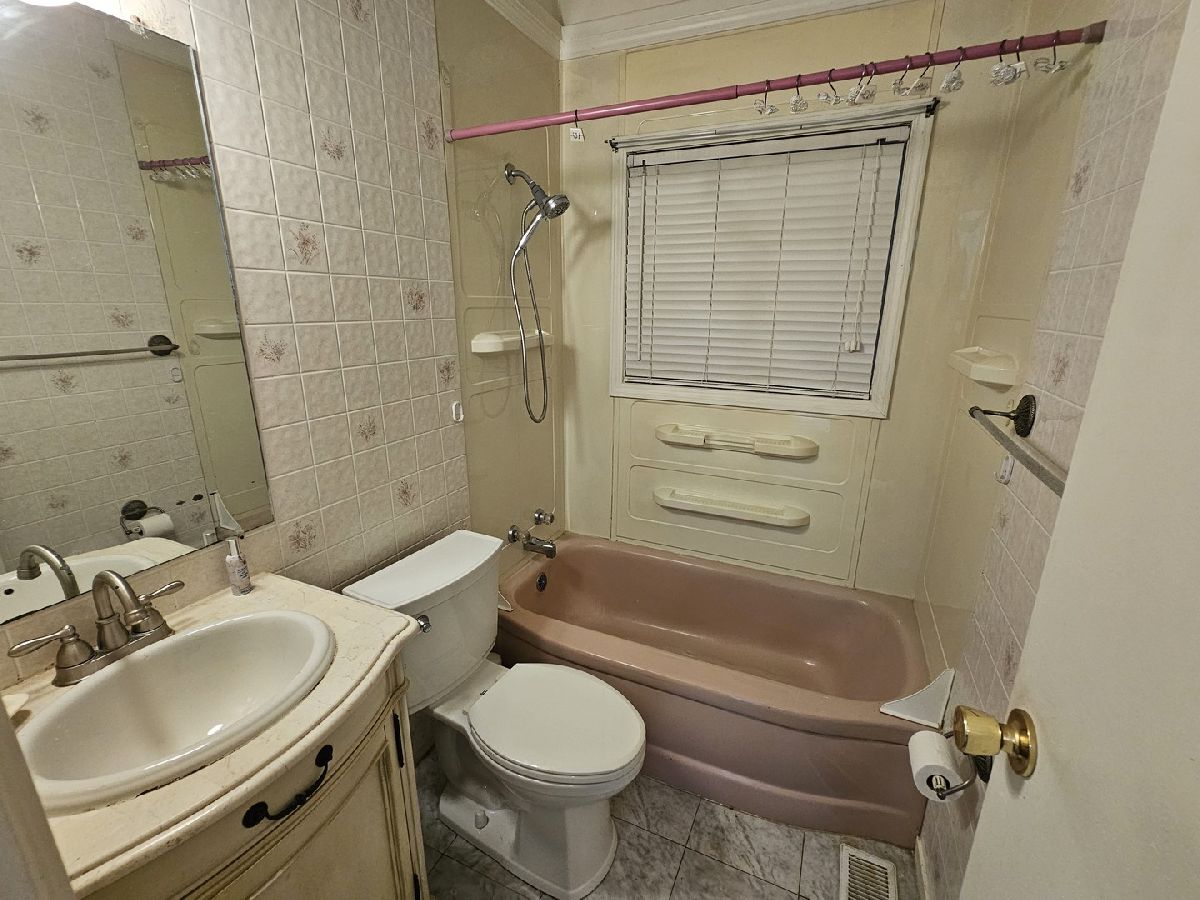
Bathroom Info:
Full Bathrooms: 1
Partial Bathrooms: 0Full Bathrooms: 1
Bathroom Amenities: —
Bathroom in Basement: —
Dining Room Info:
Dimensions: 8X8
Location: Main LevelDimensions: 8X8
Floor Type: Carpet
Kitchen Info:
Dimensions: 8X12
Location: Main LevelDimensions: 8X12
Floor Type: Vinyl
Laundry Room Info:
Dimensions: 5X7
Location: Main LevelDimensions: 5X7
Floor Type: Tile
Living Room Info:
Dimensions: 16X18
Location: Main LevelDimensions: 16X18
Floor Type: Carpet
Additional Rooms Info:
Rooms: No additional rooms
Basement: NoneRooms: No additional rooms
Other Specifics
| 1 | |
| Concrete Perimeter | |
| Concrete, Garage Door Opener, Attached, Garage | |
| — | |
| — | |
| — | |
| Chain Link, Partial | |
| Lighting | |
| Level, Sloped | |
| 66x100x66x100 | |
| — | |
| None | |
| — | |
| — | |
| Not in DB | |
| — | |
| — | |
| — |
Tax History
| Year | Property Taxes |
|---|---|
| 2026 | $230 |
Contact Agent
Nearby Similar Homes
3405 Piccadilly Avenue, Mt Vernon, Illinois 62864
For Sale
$225,000
3 beds / 2.0 baths / 1,535 ft2
Single Family / Built: 1988
44
#2 Kingridge Drive, Mt Vernon, Illinois 62864
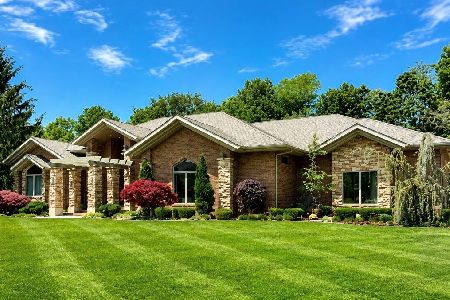
For Sale
$649,000
2 beds / 2.0 baths / 3,285 ft2
Single Family / Built: 2004
70
2712 Logan Street, Mt Vernon, Illinois 62864
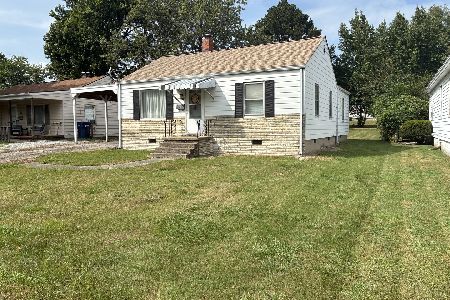
For Sale
$89,900
3 beds / 1.1 baths / 1,200 ft2
Single Family / Built: 1956
60
8 Crownview, Mt Vernon, Illinois 62864
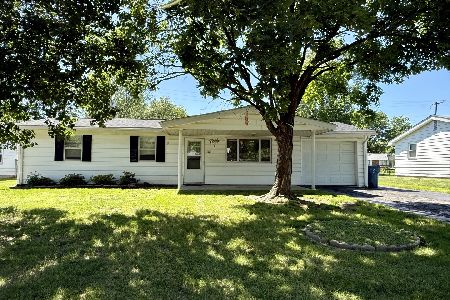
For Sale
$149,900
3 beds / 1.1 baths / 1,324 ft2
Single Family / Built: 1958
185
809 27th Street, Mt Vernon, Illinois 62864
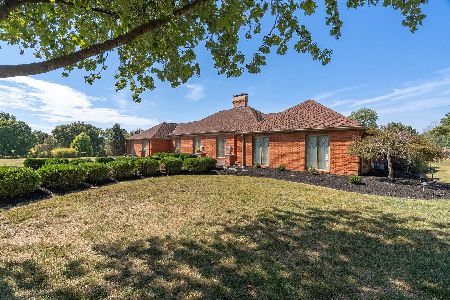
For Sale
$799,000
3 beds / 3.1 baths / 3,911 ft2
Single Family / Built: 1975
31
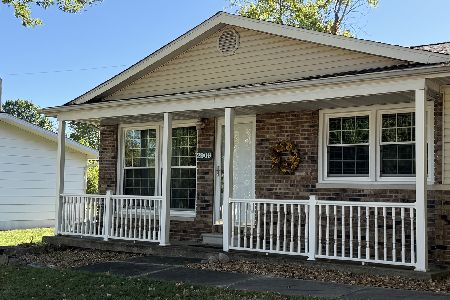
2909 Apple Avenue, Mt Vernon, Illinois 62864
For Sale
$195,000
3 beds / 1.1 baths / 1,798 ft2
Single Family / Built: 1969
36
Nearby Sold Comparables
Mt Vernon, Illinois 62864

Sold
$25,200
2 beds / 1.0 baths / 840 ft2
Single Family / Built: 1950
5809
2517 Casey Avenue, Mt Vernon, Illinois 62864

Sold
$0
3 beds / 1.0 baths / 0 ft2
Single Family / Built: —
330
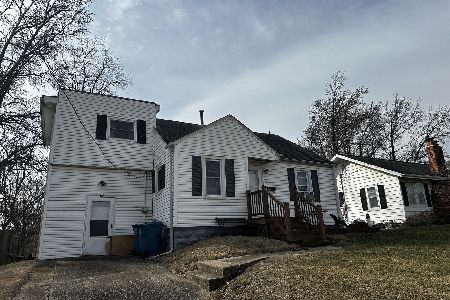
2517 Casey Avenue, Mt Vernon, Illinois 62864
Sold
$44,900
3 beds / 2.0 baths / 1,000 ft2
Single Family / Built: —
259
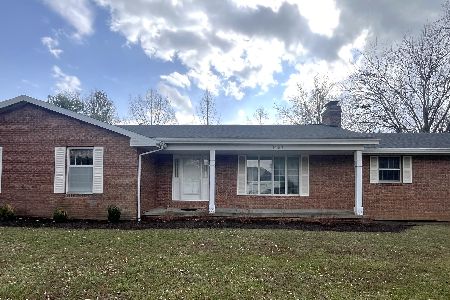
3603 Piccadilly Avenue, Mt Vernon, Illinois 62864
Sold
$239,900
3 beds / 3.0 baths / 3,200 ft2
Single Family / Built: 1984
276
3109 Peach Street, Mt Vernon, Illinois 62864

Sold
$155,000
3 beds / 2.0 baths / 1,556 ft2
Single Family / Built: 1962
311
3221 Peach Street, Mt Vernon, Illinois 62864

Sold
$138,000
3 beds / 1.0 baths / 1,582 ft2
Single Family / Built: 1959
244
Contact Agent
Listing Provided By
C21 All Pro Real Estate
