

18 Don Carlos Drive, Hanover Park, Illinois 60133
Subdivision > Hanoverian Estates
Sorry, we are updating photos, please update this page in 15 minutes
$450,000
|
Sold
|
|
| Status: | Closed |
| Sqft: | 0 |
| Cost/Sqft: | — |
| Beds: | 4 |
| Baths: | 4 |
| Year Built: | 1986 |
| Property Taxes: | $9,266 |
| Days On Market: | 6804 |
| Lot Size: | 0,88 |
Description
Huge contemporary ranch on almost 1 acre lot. Great room features vaulted ceilings with skylights & flagstone fireplace. Kitchen recently updated with custom oak cabinets and solid surface counters. Full finished basement with bar and tons of room to entertain. 3 1/2 car garage can fit 4 cars. Loads of upgrades & custom features throughout. Gotta see this one.
Property Specifics
| Single Family | |
| — | |
| Contemporary | |
| 1986 | |
| Full | |
| Cedar | |
| Asphalt | |
| RANCH | |
| No | |
| 0.88 |
| Du Page | |
| Hanoverian Estates | |
| 140 / Annual | |
| Other | |
| Public | |
| Public Sewer | |
| Central Air | |
| Natural Gas, Forced Air | |
| 06829806 | |
| 0113300010 |
Nearby Schools
| NAME: | DISTRICT: | DISTANCE: | |
|---|---|---|---|
|
Grade School
Prairieview Elementary School |
46 | — | |
|
Middle School
East View Middle School |
46 | Not in DB | |
|
High School
Bartlett High School |
46 | Not in DB | |
Property History
| DATE: | EVENT: | PRICE: | SOURCE: |
|---|---|---|---|
| 30 May, 2008 | Sold | $450,000 | MRED MLS |
| 2 Apr, 2008 | Under contract | $479,900 | MRED MLS |
| 14 Mar, 2008 | Listed for sale | $479,900 | MRED MLS |
Sorry, we are updating photos, please update this page in 15 minutes
Room Specifics
All Bedroom Info:
Total Bedrooms: 4
Bedrooms Above Ground: 4
Bedrooms Below Ground: 0
Total Bedrooms: 4
Bedrooms Above Ground: 4
Bedrooms Below Ground: 0
Second Bedroom Info:
Dimensions: —
Location: —Dimensions: —
Floor Type: Carpet
Third Bedroom Info:
Dimensions: —
Location: —Dimensions: —
Floor Type: Carpet
Fourth Bedroom Info:
Dimensions: —
Location: —Dimensions: —
Floor Type: Carpet
Bathroom Info:
Full Bathrooms: 4
Partial Bathrooms: 1Full Bathrooms: 4
Bathroom Amenities: Separate Shower, Double Sink
Bathroom in Basement: 1
Dining Room Info:
Dimensions: —
Location: —Dimensions: —
Floor Type: Carpet
Kitchen Info:
Dimensions: —
Location: —Dimensions: —
Floor Type: Hardwood
Features: Eating Area-Table Space, Pantry-Closet
Laundry Room Info:
Dimensions: —
Location: —Dimensions: —
Floor Type: Hardwood
Living Room Info:
Dimensions: —
Location: —Dimensions: —
Floor Type: Carpet
Additional Rooms Info:
Rooms: Eating Area, Recreation Room, Utility Room-1st Floor
Basement: FullRooms: Eating Area, Recreation Room, Utility Room-1st Floor
Other Specifics
| 3 | |
| Concrete Perimeter | |
| Garage | |
| — | |
| — | |
| — | |
| Deck, Above Ground Pool | |
| — | |
| 180X109X242X299 | |
| Pull Down Stair | |
| Full | |
| — | |
| Range, Microwave, Dishwasher, Refrigerator, Washer, Dryer, Disposal | |
| Not in DB | |
| Sidewalks, Street Lights, Street Paved | |
| — | |
| Gas Starter |
Tax History
| Year | Property Taxes |
|---|---|
| 2008 | $9,266 |
Contact Agent
Nearby Similar Homes
1463 Newcastle Lane, Bartlett, Illinois 60103

For Sale
$550,000
3 beds / 2.1 baths / 1,913 ft2
Single Family / Built: 1995
28
491 Harvard Lane, Bartlett, Illinois 60103

For Sale
$355,000
2 beds / 1.1 baths / 1,337 ft2
Single Family / Built: 1991
43
1955 Zeppelin Drive, Hanover Park, Illinois 60133
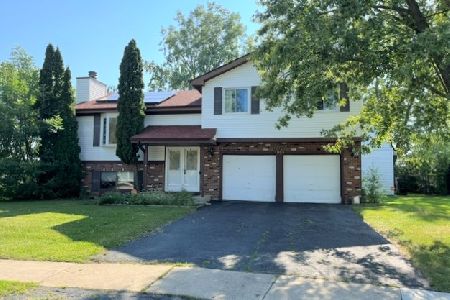
For Sale
$344,900
3 beds / 3.0 baths / 2,000 ft2
Single Family / Built: 1980
57
4520 Zeppelin Drive, Hanover Park, Illinois 60133
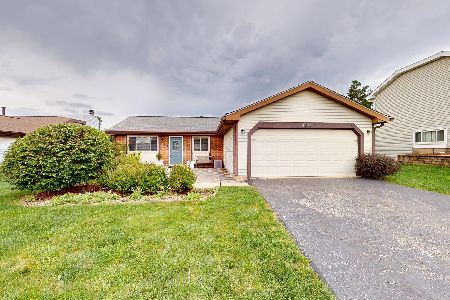
For Sale
$299,900
3 beds / 1.0 baths / 1,008 ft2
Single Family / Built: 1979
35
1457 Beaumont Circle, Bartlett, Illinois 60103

For Sale
$449,000
3 beds / 2.1 baths / 1,545 ft2
Single Family / Built: 1992
15
2035 Green Bridge Lane, Hanover Park, Illinois 60133
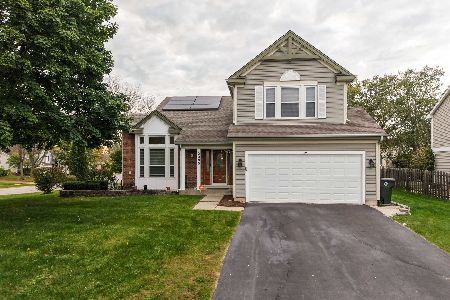
For Sale
$499,000
4 beds / 2.2 baths / 1,989 ft2
Single Family / Built: 1989
15
Nearby Sold Comparables
16 Don Carlos Drive, Hanover Park, Illinois 60133

Sold
$499,900
4 beds / 4.0 baths / 4,400 ft2
Single Family / Built: 1999
5370
17 Don Carlos Drive, Hanover Park, Illinois 60133
Sold
$679,000
4 beds / 4.1 baths / 4,692 ft2
Single Family / Built: 1995
6992
27W165 Schick Road, Bartlett, Illinois 60133
Sold
$167,000
4 beds / 1.1 baths / 1,353 ft2
Single Family / Built: 1936
5261
27W165 Schick Road, Bartlett, Illinois 60133
Sold
$399,900
4 beds / 1.1 baths / 1,353 ft2
Single Family / Built: 1936
4845
15 Don Carlos Drive, Hanover Park, Illinois 60133

Sold
$798,000
5 beds / 3.1 baths / 4,188 ft2
Single Family / Built: 1994
1171
453 Mayflower Lane, Bartlett, Illinois 60103

Sold
$450,000
4 beds / 3.1 baths / 2,000 ft2
Single Family / Built: 1995
1325
Contact Agent
Listing Provided By
RE/MAX Unlimited Northwest
