

18 Laughry Lane, Palos Park, Illinois 60464
Subdivision > Mccord Place
Sorry, we are updating photos, please update this page in 15 minutes
$325,000
|
Sold
|
|
| Status: | Closed |
| Sqft: | 2,558 |
| Cost/Sqft: | $133 |
| Beds: | 2 |
| Baths: | 4 |
| Year Built: | 2002 |
| Property Taxes: | $6,945 |
| Days On Market: | 5037 |
| Lot Size: | 0,00 |
Description
A Rare find in a upscale dev. Outstanding design by areas best bldr. McNaughton. End unit ranch w/lg lv/dr combo.Spacious foyer. Fam Rm w/3sided see thru frpl.Sun Rm.w/hardwd flr. overlooks patio w/gas grill main lev den w/french drs.3.5 baths Mst w\whirlpool tub & sep shower+2sky lights.Tray ceil in mst bdrm Fin lower lev.w/lg rec rm and pool table+2nd frig 2 offices +full bath.Lg stg rm New landscaped front yd.
Property Specifics
| Condos/Townhomes | |
| 1 | |
| — | |
| 2002 | |
| Full | |
| Brick, EIFS (e.g. Dryvit)., Clad Trim | |
| Asphalt | |
| RANCH | |
| No | |
| — |
| Cook | |
| Mccord Place | |
| 256 / Monthly | |
| Lawn Care, Scavenger, Snow Removal | |
| Lake Michigan | |
| Public Sewer, Sewer-Storm | |
| Central Air | |
| Natural Gas, Forced Air | |
| 08248124 | |
| 23332000490000 |
Property History
| DATE: | EVENT: | PRICE: | SOURCE: |
|---|---|---|---|
| 30 Aug, 2013 | Sold | $325,000 | MRED MLS |
| 3 Jul, 2013 | Under contract | $339,900 | MRED MLS |
| — | Last price change | $344,900 | MRED MLS |
| 11 Jan, 2013 | Listed for sale | $344,900 | MRED MLS |
Sorry, we are updating photos, please update this page in 15 minutes
Room Specifics
All Bedroom Info:
Total Bedrooms: 2
Bedrooms Above Ground: 2
Bedrooms Below Ground: 0
Total Bedrooms: 2
Bedrooms Above Ground: 2
Bedrooms Below Ground: 0
Second Bedroom Info:
Dimensions: —
Location: —Dimensions: —
Floor Type: Carpet
Bathroom Info:
Full Bathrooms: 4
Partial Bathrooms: 1Full Bathrooms: 4
Bathroom Amenities: —
Bathroom in Basement: 1
Dining Room Info:
Dimensions: —
Location: —Dimensions: —
Floor Type: Carpet
Kitchen Info:
Dimensions: —
Location: —Dimensions: —
Floor Type: Ceramic Tile
Features: Eating Area-Table Space, Island, Pantry-Walk-in
Laundry Room Info:
Dimensions: —
Location: —Dimensions: —
Floor Type: Ceramic Tile
Living Room Info:
Dimensions: —
Location: —Dimensions: —
Floor Type: Carpet
Family Room Info:
Dimensions: —
Location: —Dimensions: —
Floor Type: Carpet
Additional Rooms Info:
Rooms: Den, Office, Recreation Room, Storage, Heated Sun Room, Utility Room-1st Floor
Basement: FullRooms: Den, Office, Recreation Room, Storage, Heated Sun Room, Utility Room-1st Floor
Other Specifics
| 2 | |
| Concrete Perimeter | |
| Garage | |
| — | |
| — | |
| — | |
| Patio | |
| Corner Lot, Landscaped | |
| 51X90 | |
| — | |
| Full | |
| Vaulted/Cathedral Ceilings, Skylight(s), Bar-Wet, Hardwood Floors, First Floor Bedroom, Storage | |
| Double Oven, Microwave, Dishwasher, Refrigerator, Washer, Dryer, Disposal | |
| Not in DB | |
| — | |
| — | |
| Double Sided, Attached Fireplace Doors/Screen, Gas Log, Gas Starter, Includes Accessories |
Tax History
| Year | Property Taxes |
|---|---|
| 2013 | $6,945 |
Contact Agent
Nearby Similar Homes
12908 Mill Drive, Palos Park, Illinois 60464
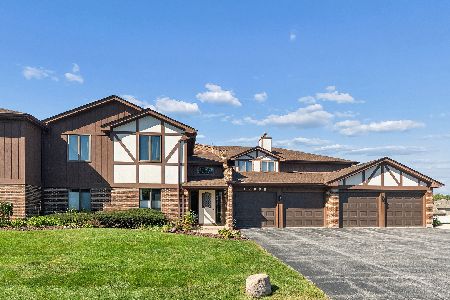
For Sale
$309,900
3 beds / 2.0 baths / 1,600 ft2
Condos/Townhomes / Built: 1986
26
9811 Creek Road, Palos Park, Illinois 60464
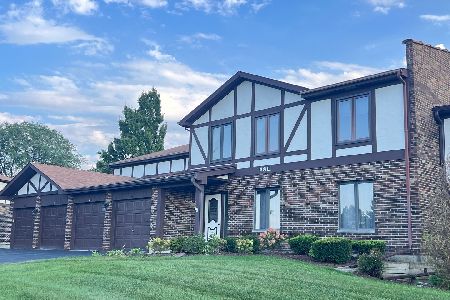
For Sale
$280,000
2 beds / 2.0 baths / 1,400 ft2
Condos/Townhomes / Built: 1986
53
13050 Terrace Drive, Palos Park, Illinois 60464
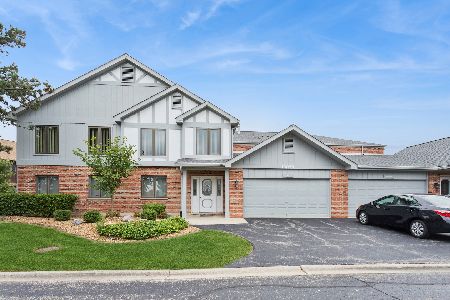
For Sale
$339,000
2 beds / 2.0 baths / 1,950 ft2
Condos/Townhomes / Built: 1989
19
Nearby Sold Comparables
21 Laughry Lane, Palos Park, Illinois 60464

Sold
$379,500
3 beds / 2.1 baths / 2,244 ft2
Condos/Townhomes / Built: 2002
2566
16 Laughry Lane, Palos Park, Illinois 60464

Sold
$449,000
3 beds / 2.1 baths / 2,244 ft2
Condos/Townhomes / Built: 1998
1830
16 Laughry Lane, Palos Park, Illinois 60464

Sold
$419,900
3 beds / 2.1 baths / 2,244 ft2
Condos/Townhomes / Built: 1998
1551
26 Laughry Lane, Palos Park, Illinois 60464
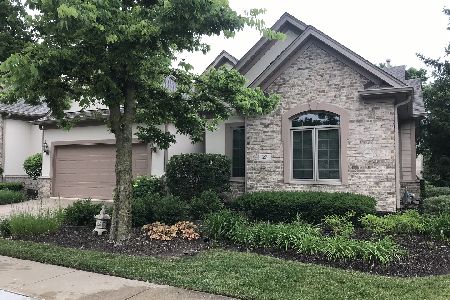
Sold
$549,900
2 beds / 2.1 baths / 2,244 ft2
Condos/Townhomes / Built: 2001
501
25 Laughry Lane, Palos Park, Illinois 60464
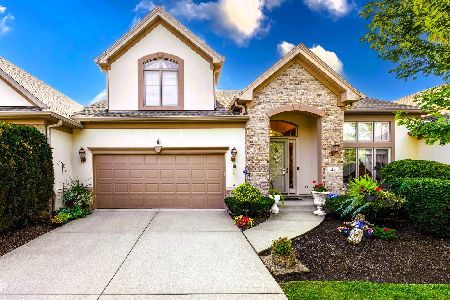
Sold
$538,900
3 beds / 2.1 baths / 2,822 ft2
Condos/Townhomes / Built: 2001
1124
27 Laughry Lane, Palos Park, Illinois 60464
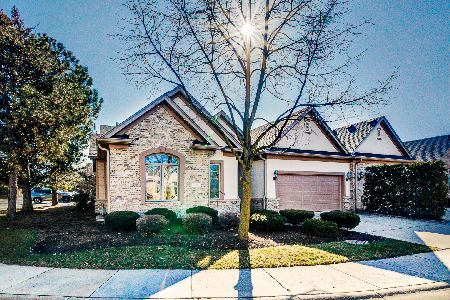
Sold
$450,000
3 beds / 2.1 baths / 2,244 ft2
Condos/Townhomes / Built: 2001
1022
Contact Agent
Listing Provided By
RE/MAX 10 in the Park
