

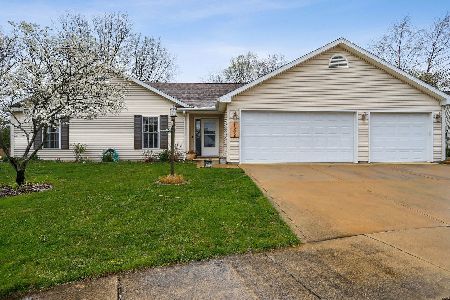
1801 Fairfield Circle, Urbana, Illinois 61802
Subdivision > Landis Farms
Sorry, we are updating photos, please update this page in 15 minutes
$181,500
|
Sold
|
|
| Status: | Closed |
| Sqft: | 1,748 |
| Cost/Sqft: | $106 |
| Beds: | 4 |
| Baths: | 2 |
| Year Built: | 2009 |
| Property Taxes: | $5,897 |
| Days On Market: | 2968 |
| Lot Size: | 0,00 |
Description
Newer home on large cul-de-sac in Landis Farms Subdivision. This beautifully maintained 1748 sq ft home has a split floor plan, separate laundry room, tons of storage and a convenient drop zone! The open kitchen, dining and living space have hardwood floors throughout. Enjoy evenings on the back deck, with surround sound, in this huge park-like backyard with privacy fence. Home falls in Yankee Ridge school district and has quick access to I74, shopping and restaurants.
Property Specifics
| Single Family | |
| — | |
| Ranch | |
| 2009 | |
| None | |
| Vinyl Siding | |
| — | |
| — | |
| No | |
| — |
| Champaign | |
| Landis Farms | |
| 150 / Annual | |
| None | |
| Public | |
| Public Sewer | |
| Central Air | |
| Natural Gas, Forced Air | |
| 10082369 | |
| 912104229023 |
Nearby Schools
| NAME: | DISTRICT: | DISTANCE: | |
|---|---|---|---|
|
Grade School
Yankee Ridge Elementary School |
116 | — | |
|
Middle School
Urbana Middle School |
116 | Not in DB | |
|
High School
Urbana High School |
116 | Not in DB | |
Property History
| DATE: | EVENT: | PRICE: | SOURCE: |
|---|---|---|---|
| 2 Jan, 2019 | Sold | $181,500 | MRED MLS |
| 22 Nov, 2018 | Under contract | $185,000 | MRED MLS |
| — | Last price change | $189,000 | MRED MLS |
| 4 Oct, 2018 | Listed for sale | $195,000 | MRED MLS |
Sorry, we are updating photos, please update this page in 15 minutes
Room Specifics
All Bedroom Info:
Total Bedrooms: 4
Bedrooms Above Ground: 4
Bedrooms Below Ground: 0
Total Bedrooms: 4
Bedrooms Above Ground: 4
Bedrooms Below Ground: 0
Second Bedroom Info:
Dimensions: —
Location: —Dimensions: —
Floor Type: Carpet
Third Bedroom Info:
Dimensions: —
Location: —Dimensions: —
Floor Type: Carpet
Fourth Bedroom Info:
Dimensions: —
Location: —Dimensions: —
Floor Type: Carpet
Bathroom Info:
Full Bathrooms: 2
Partial Bathrooms: 0Full Bathrooms: 2
Bathroom Amenities: Double Sink, Garden Tub
Bathroom in Basement: 0
Dining Room Info:
Dimensions: —
Location: —Dimensions: —
Floor Type: Hardwood
Kitchen Info:
Dimensions: —
Location: —Dimensions: —
Floor Type: Hardwood
Features: Eating Area-Breakfast Bar
Living Room Info:
Dimensions: —
Location: —Dimensions: —
Floor Type: Hardwood
Additional Rooms Info:
Rooms: Walk In Closet
Basement: NoneRooms: Walk In Closet
Other Specifics
| 2 | |
| — | |
| Garage | |
| — | |
| — | |
| — | |
| Deck, Porch | |
| Cul-De-Sac, Fenced Yard, Irregular Lot | |
| 38.93X112.11X138.62X60.61X | |
| — | |
| Full | |
| Heated Floors, First Floor Bedroom, First Floor Laundry, First Floor Full Bath | |
| Range, Microwave, Dishwasher, Refrigerator, Disposal | |
| Not in DB | |
| Sidewalks | |
| — | |
| — |
Tax History
| Year | Property Taxes |
|---|---|
| 2019 | $5,897 |
Contact Agent
Nearby Similar Homes
2702 Landis Farm Road, Urbana, Illinois 61802
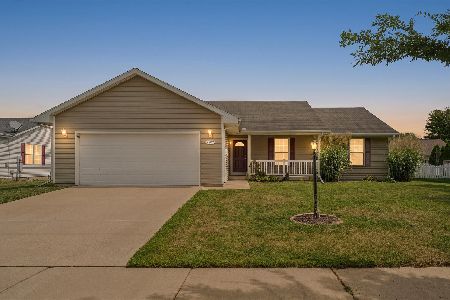
For Sale
$265,000
3 beds / 2.0 baths / 1,691 ft2
Single Family / Built: 2004
64
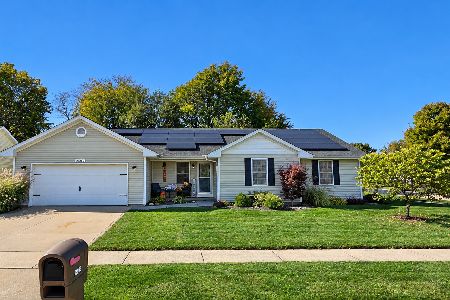
2013 Corray Street, Urbana, Illinois 61802
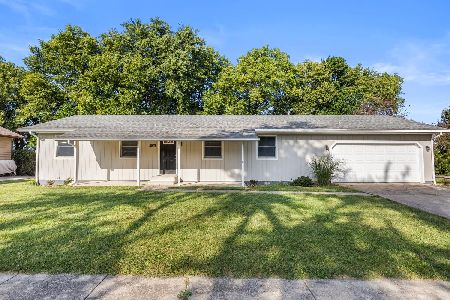
For Sale
$239,900
3 beds / 2.0 baths / 1,319 ft2
Single Family / Built: 1994
62
Nearby Sold Comparables

1803 Fairfield Circle, Urbana, Illinois 61802
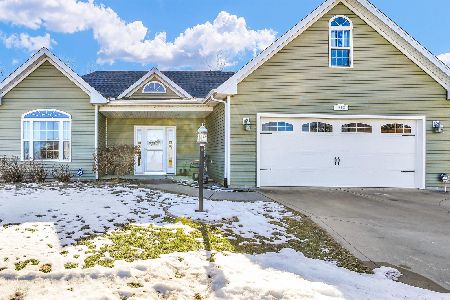
Sold
$300,000
3 beds / 2.0 baths / 2,115 ft2
Single Family / Built: 2010
656
1802 Fairfield Circle, Urbana, Illinois 61802
Sold
$280,000
3 beds / 2.0 baths / 1,666 ft2
Single Family / Built: 2007
959
Contact Agent
Listing Provided By
KELLER WILLIAMS-TREC
