

1801 North Avenue, Mchenry, Illinois 60050
Subdivision > Lakeland Shores
Sorry, we are updating photos, please update this page in 15 minutes
$157,500
|
Sold
|
|
| Status: | Closed |
| Sqft: | 2,300 |
| Cost/Sqft: | $70 |
| Beds: | 4 |
| Baths: | 2 |
| Year Built: | 1960 |
| Property Taxes: | $4,467 |
| Days On Market: | 4516 |
| Lot Size: | 0,27 |
Description
If you love an open versatile floor plan on an oversize lot in move-in condition, this is the home for you! Outstanding 4 bed on over a .27 acre features a dramatic 2-story entry that flows to a newer lower level family room w/fireplace-private master bedroom & office. Main level is all hardwood with an entertainment size living rm-updated kitchen w/breakfast bar & 3 more bedrooms. Close to schools-shopping & Metra!
Property Specifics
| Single Family | |
| — | |
| — | |
| 1960 | |
| None | |
| Aluminum Siding, Frame | |
| Asphalt | |
| — | |
| No | |
| 0.27 |
| Mc Henry | |
| Lakeland Shores | |
| 0 / Not Applicable | |
| None | |
| Public | |
| Public Sewer | |
| Central Air | |
| Natural Gas, Forced Air | |
| 08650688 | |
| 0927177003 |
Nearby Schools
| NAME: | DISTRICT: | DISTANCE: | |
|---|---|---|---|
|
Middle School
Parkland Middle School |
15 | Not in DB | |
|
High School
Mchenry High School-west Campus |
156 | Not in DB | |
Property History
| DATE: | EVENT: | PRICE: | SOURCE: |
|---|---|---|---|
| 29 Aug, 2014 | Sold | $157,500 | MRED MLS |
| 26 Jun, 2014 | Under contract | $159,900 | MRED MLS |
| 20 Jun, 2014 | Listed for sale | $159,900 | MRED MLS |
| 30 Jul, 2021 | Sold | $234,000 | MRED MLS |
| 7 Jun, 2021 | Under contract | $238,000 | MRED MLS |
| 27 May, 2021 | Listed for sale | $238,000 | MRED MLS |
Sorry, we are updating photos, please update this page in 15 minutes
Room Specifics
All Bedroom Info:
Total Bedrooms: 4
Bedrooms Above Ground: 4
Bedrooms Below Ground: 0
Total Bedrooms: 4
Bedrooms Above Ground: 4
Bedrooms Below Ground: 0
Second Bedroom Info:
Dimensions: —
Location: —Dimensions: —
Floor Type: Hardwood
Third Bedroom Info:
Dimensions: —
Location: —Dimensions: —
Floor Type: Hardwood
Fourth Bedroom Info:
Dimensions: —
Location: —Dimensions: —
Floor Type: Hardwood
Bathroom Info:
Full Bathrooms: 2
Partial Bathrooms: 0Full Bathrooms: 2
Bathroom Amenities: Full Body Spray Shower, Double Shower
Bathroom in Basement: —
Kitchen Info:
Dimensions: —
Location: —Dimensions: —
Floor Type: Hardwood
Features: Eating Area-Breakfast Bar, Eating Area-Table Space
Laundry Room Info:
Dimensions: —
Location: —Dimensions: —
Floor Type: Other
Living Room Info:
Dimensions: —
Location: —Dimensions: —
Floor Type: Hardwood
Family Room Info:
Dimensions: —
Location: —Dimensions: —
Floor Type: Carpet
Additional Rooms Info:
Rooms: Eating Area, Foyer, Office
Basement: NoneRooms: Eating Area, Foyer, Office
Other Specifics
| 2 | |
| Concrete Perimeter | |
| Garage | |
| — | |
| — | |
| — | |
| Deck, Storms/Screens | |
| Wooded | |
| 100X100X120X100 | |
| Unfinished | |
| None | |
| Hardwood Floors, First Floor Bedroom, First Floor Laundry | |
| Range, Microwave, Dishwasher, Refrigerator, Washer, Dryer, Disposal | |
| Not in DB | |
| — | |
| — | |
| Wood Burning Stove |
Tax History
| Year | Property Taxes |
|---|---|
| 2014 | $4,467 |
| 2021 | $5,584 |
Contact Agent
Nearby Similar Homes
4709 Prairie Avenue, Mchenry, Illinois 60050

For Sale
$289,900
3 beds / 1.0 baths / 1,114 ft2
Single Family / Built: 1975
14
4420 Clearview Drive, Mchenry, Illinois 60050

Short Sale
$257,000
3 beds / 1.0 baths / 1,008 ft2
Single Family / Built: 1955
492
4407 Prairie Avenue, Mchenry, Illinois 60050

For Sale
$289,900
3 beds / 1.0 baths / 1,121 ft2
Single Family / Built: 1959
25
4901 Bonner Drive, Mchenry, Illinois 60050

For Sale
$359,900
4 beds / 3.0 baths / 2,000 ft2
Single Family / Built: 1970
16
4917 Bonner Drive, Mchenry, Illinois 60050

For Sale
$296,900
3 beds / 2.0 baths / 1,284 ft2
Single Family / Built: 1959
3
1815 Beach Road, Mchenry, Illinois 60050
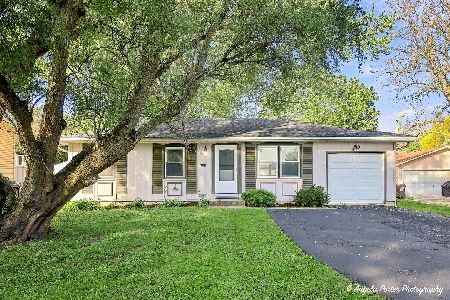
For Sale
$254,900
3 beds / 1.0 baths / 1,088 ft2
Single Family / Built: 1975
19
Nearby Sold Comparables
1801 North Avenue, Mchenry, Illinois 60050

Sold
$238,000
4 beds / 2.0 baths / 2,300 ft2
Single Family / Built: 1960
1983
1717 North Avenue, Mchenry, Illinois 60050

Sold
$159,900
3 beds / 2.0 baths / 1,152 ft2
Single Family / Built: 1990
2975
4709 Willow Lane, Mchenry, Illinois 60050
Sold
$54,900
3 beds / 1.0 baths / 0 ft2
Single Family / Built: 1960
4632
4704 Willow Lane, Mchenry, Illinois 60050
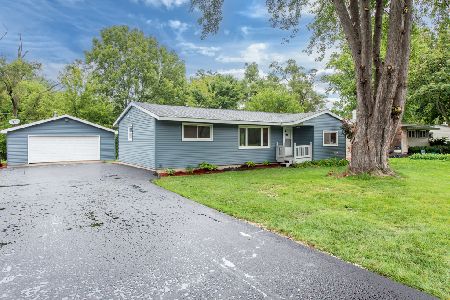
Sold
$239,900
2 beds / 1.0 baths / 1,176 ft2
Single Family / Built: 1978
848
4704 Willow Lane, Mchenry, Illinois 60050
Sold
$150,000
2 beds / 1.0 baths / 1,200 ft2
Single Family / Built: 1978
6410
Contact Agent
Listing Provided By
Century 21 American Sketchbook
